Property Summary
A TRULY RARE COASTAL RESIDENCE WITH UNINTERRUPTED SEA AND COUNTRYSIDE VIEWS
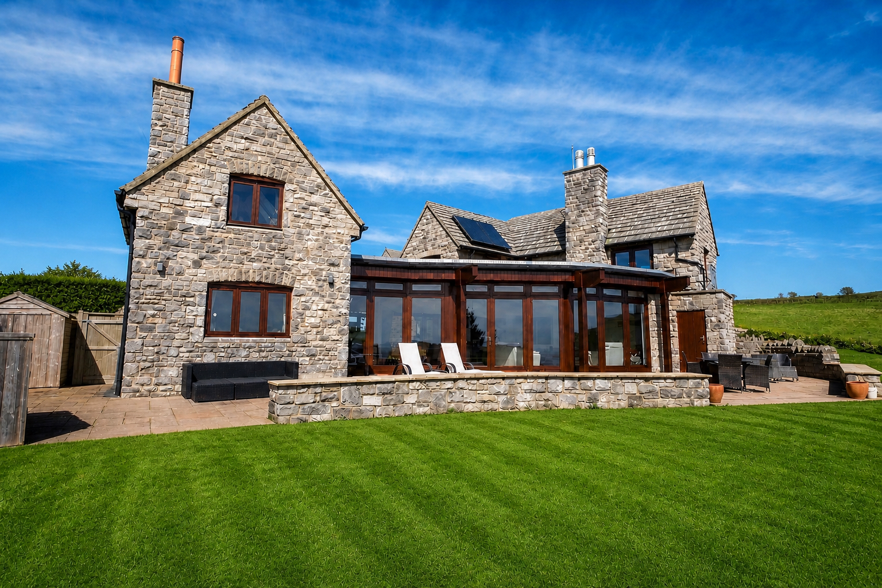
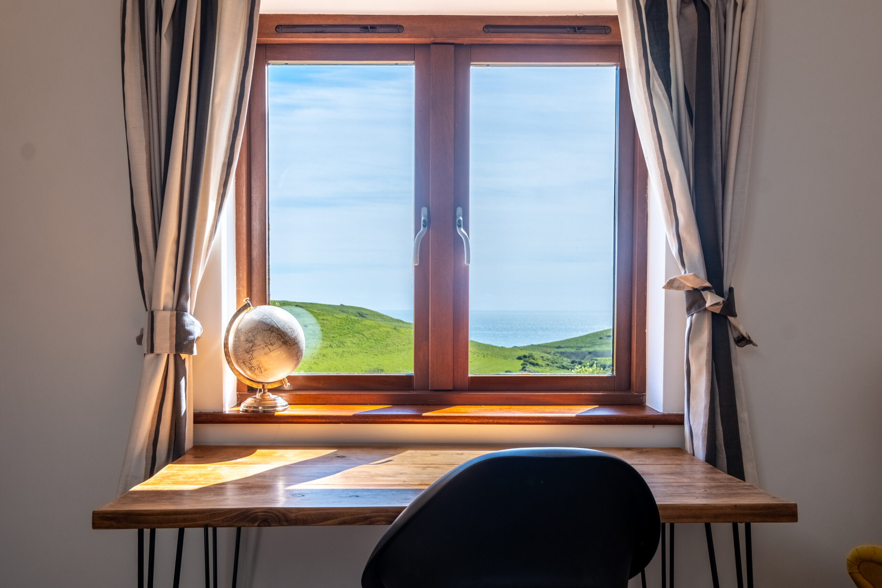
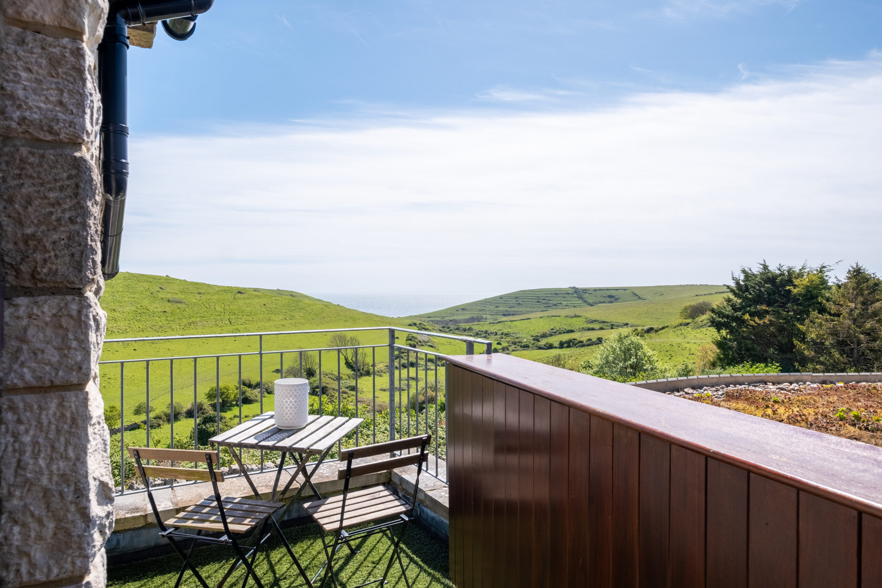
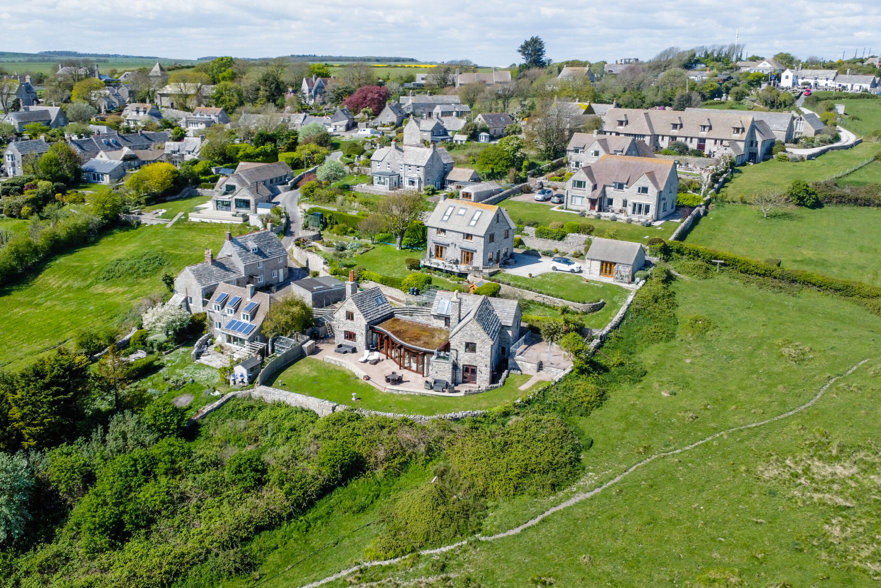
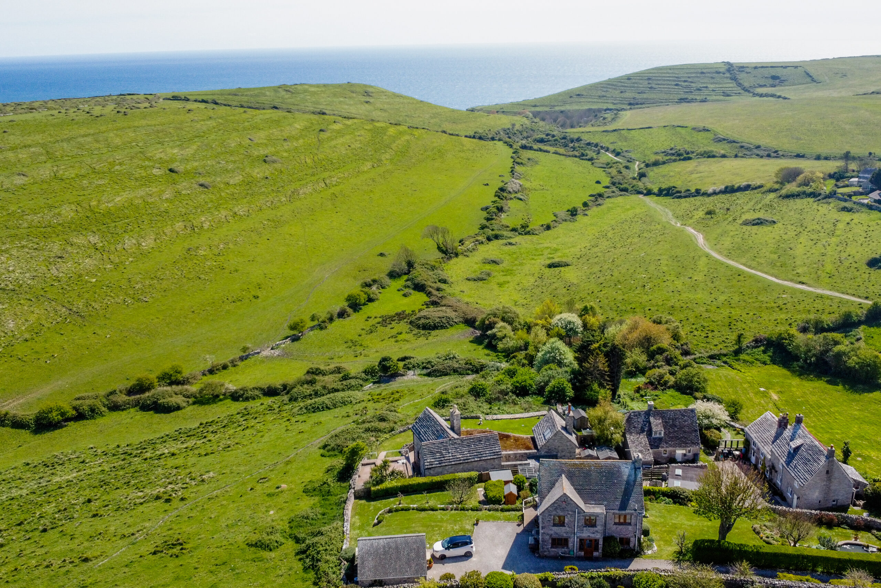
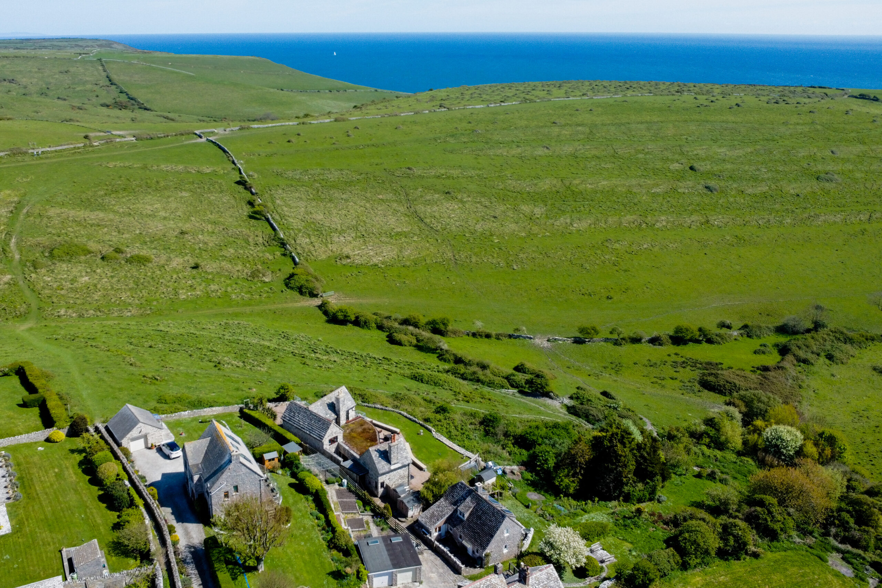
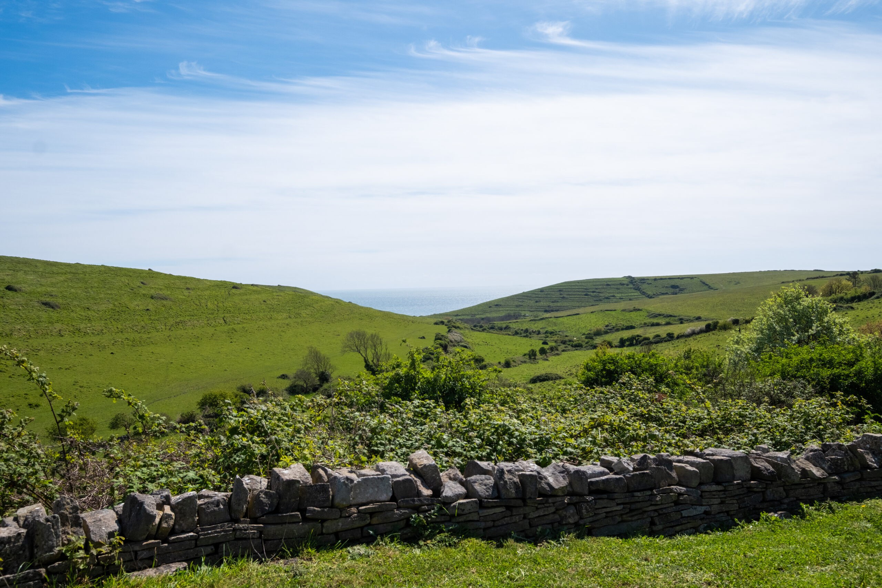
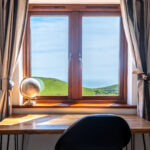
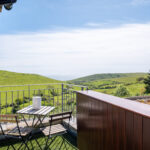
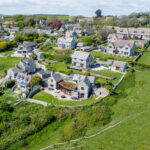
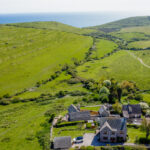
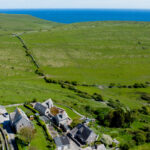
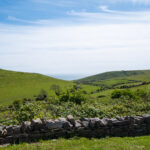
An exceptional and highly individual contemporary Purbeck stone home, set within a designated Area of Outstanding Natural Beauty and a UNESCO World Heritage Site. Offering uninterrupted panoramic views across rolling countryside to the English Channel, Sunnybank is a property of genuine rarity and distinction.
Built in 2010 to an exacting and meticulous standard, this outstanding home has been designed around light, space and seamless living. Its unique architecture, combined with an unrivalled position in the highly sought-after village of Worth Matravers, makes it a true one-off opportunity that must be seen to be fully appreciated.
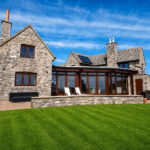
Occupying the footprint of a former railway carriage, the property has been beautifully crafted using traditional Purbeck stone beneath a combination of slate and living sedum roofs, allowing it to sit effortlessly within its exceptional natural surroundings.
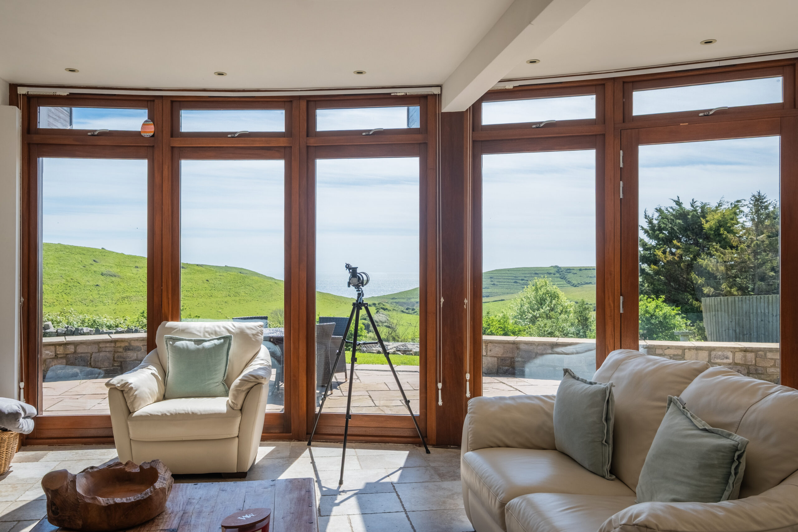
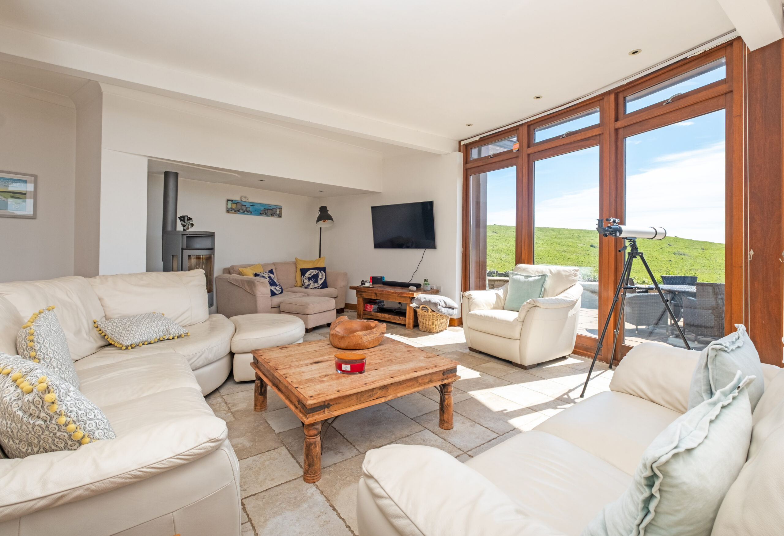
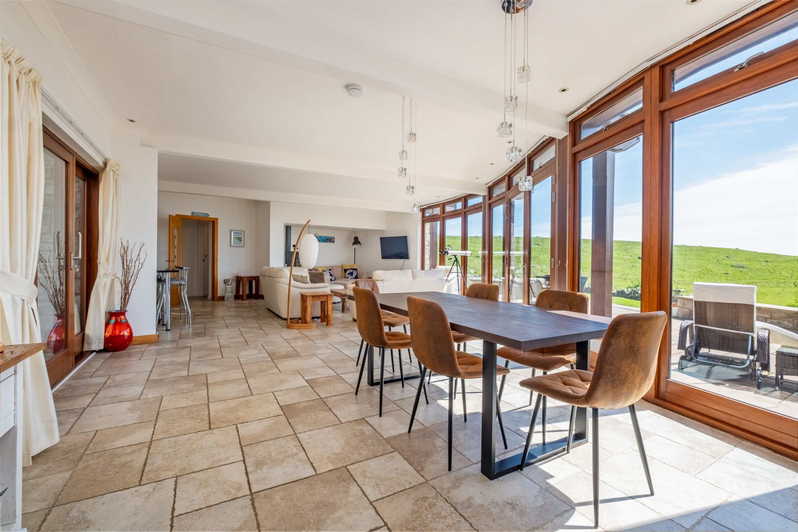
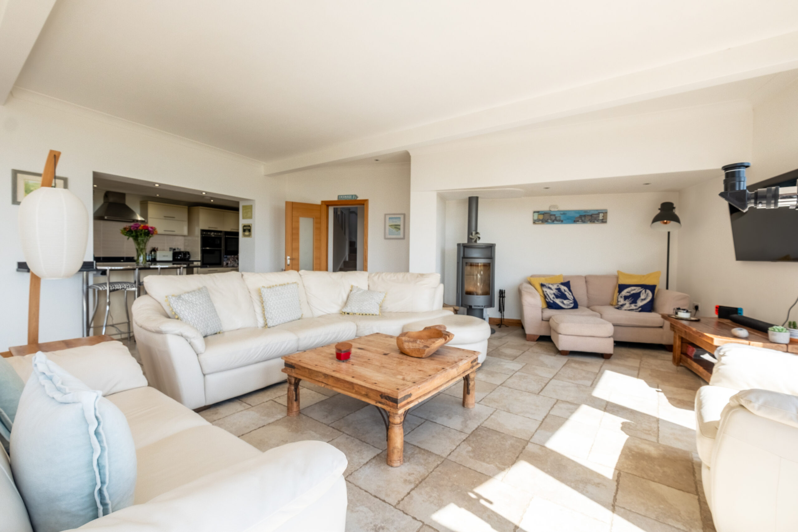
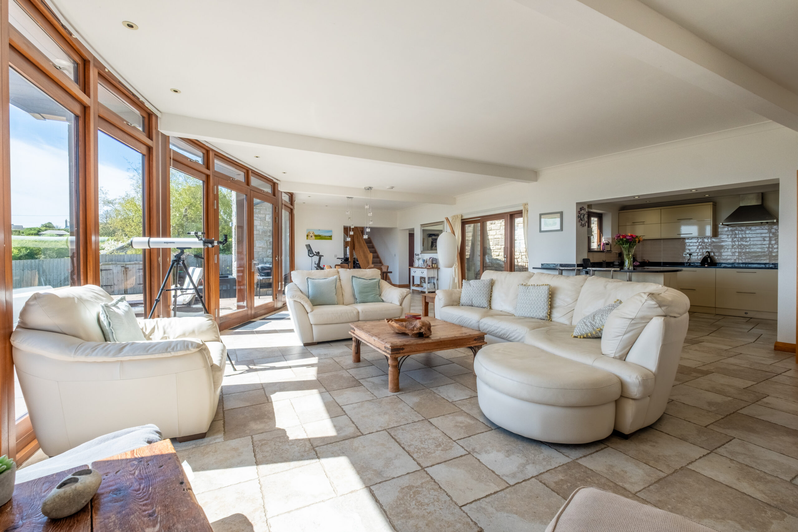
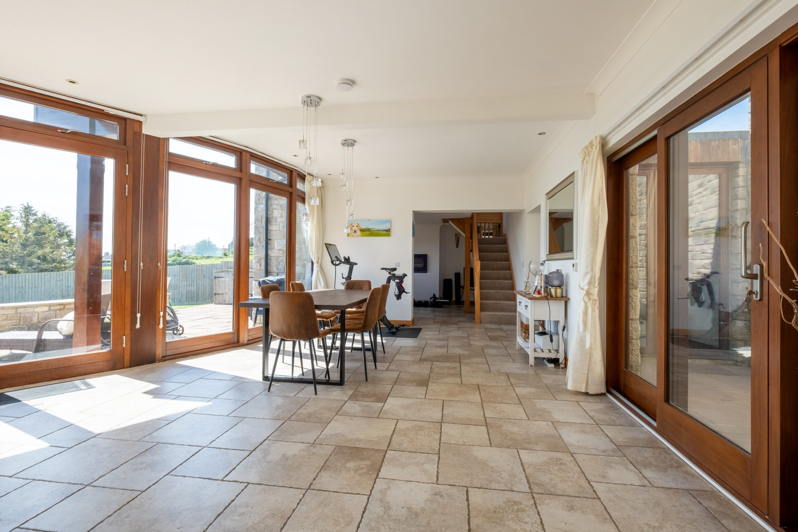
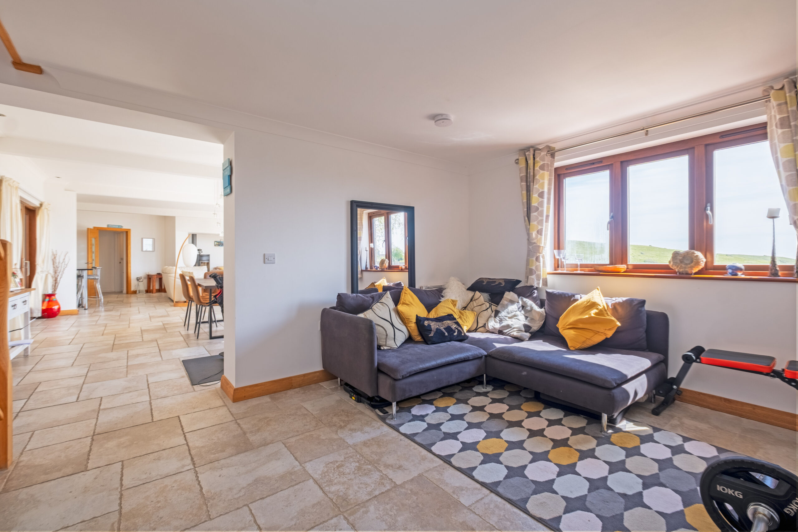
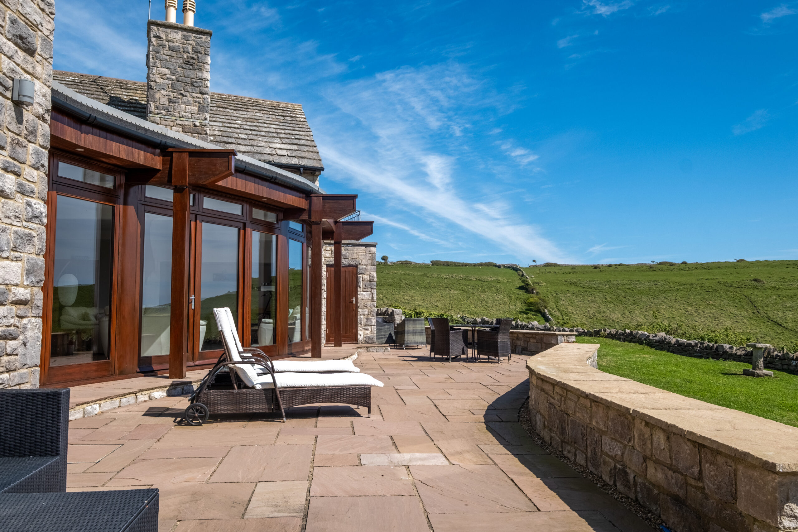
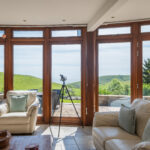
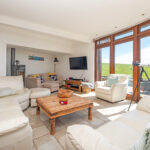
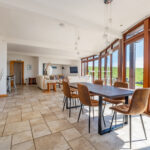
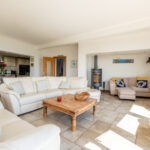
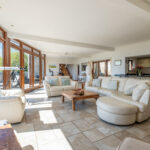
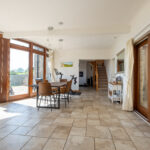
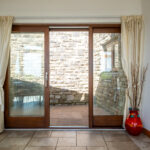
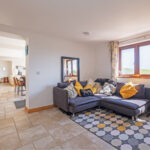
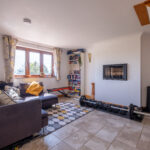
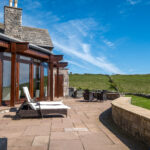
At the heart of the home is a remarkable reception room, offering generous proportions and a striking sense of light and space. Feature curved hardwood windows perfectly frame the far-reaching and uninterrupted views, while double doors open directly onto a wide stone terrace, creating a breathtaking indoor-outdoor living experience.
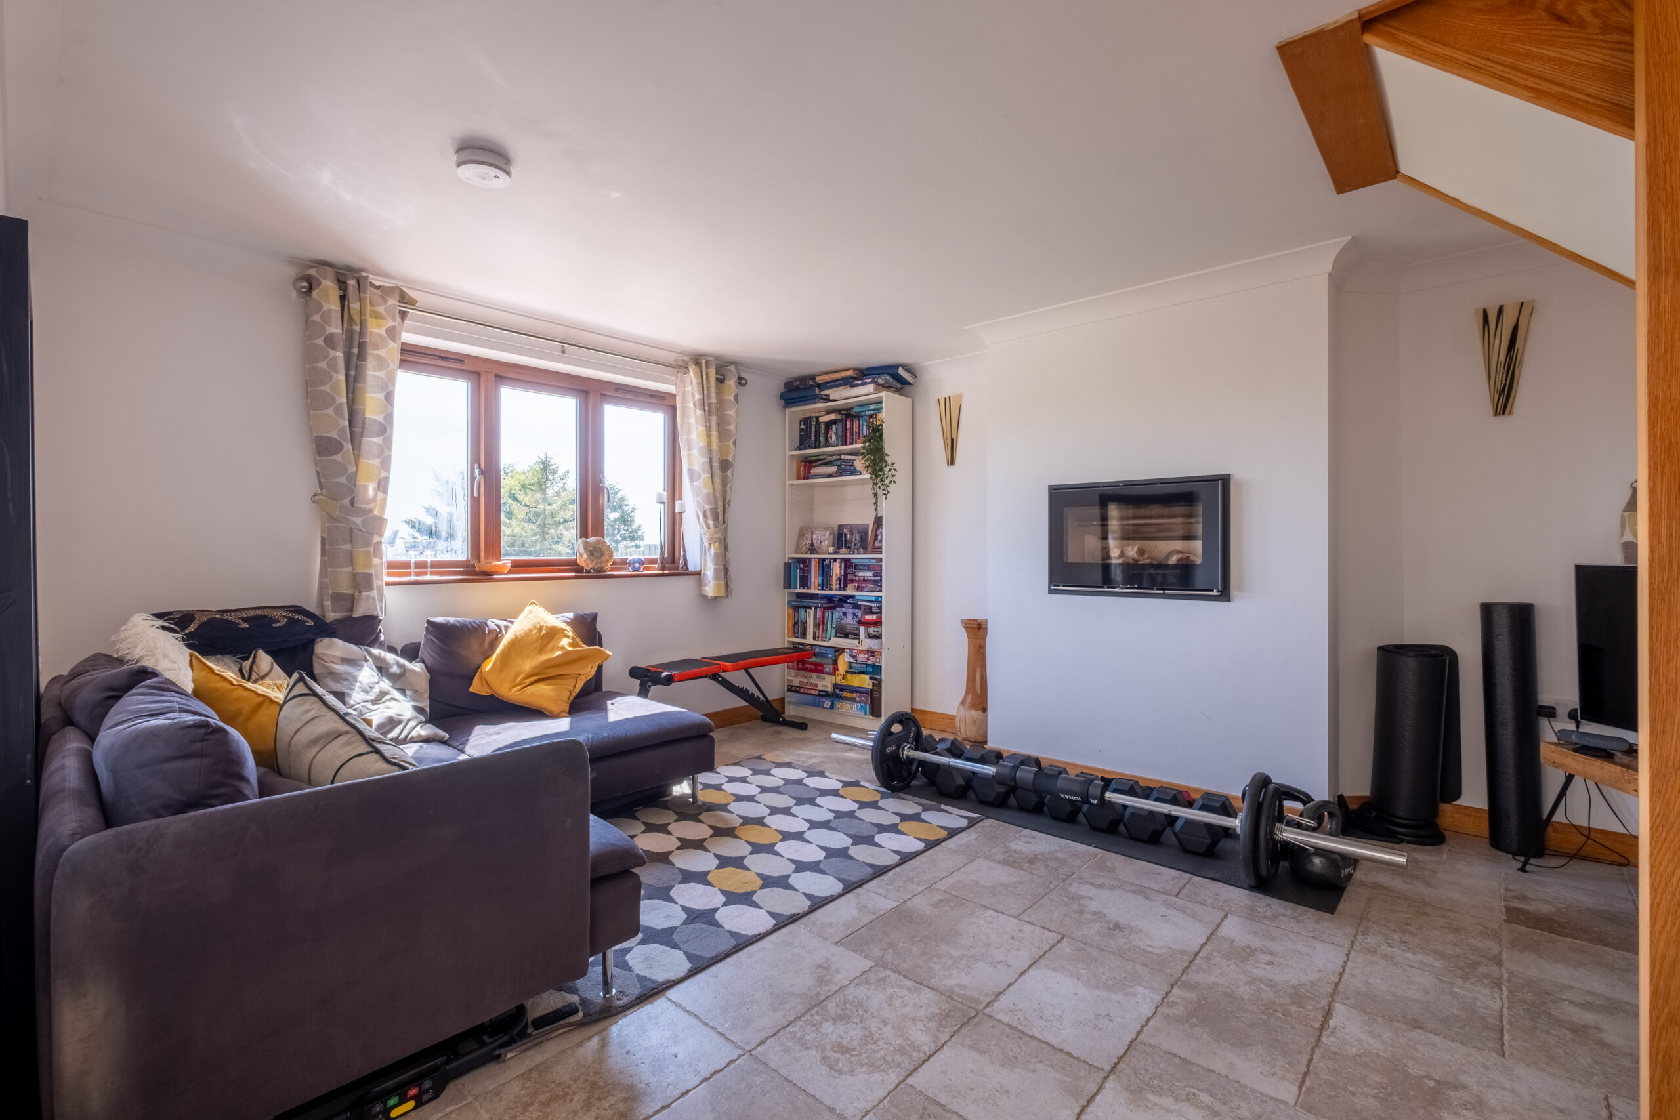
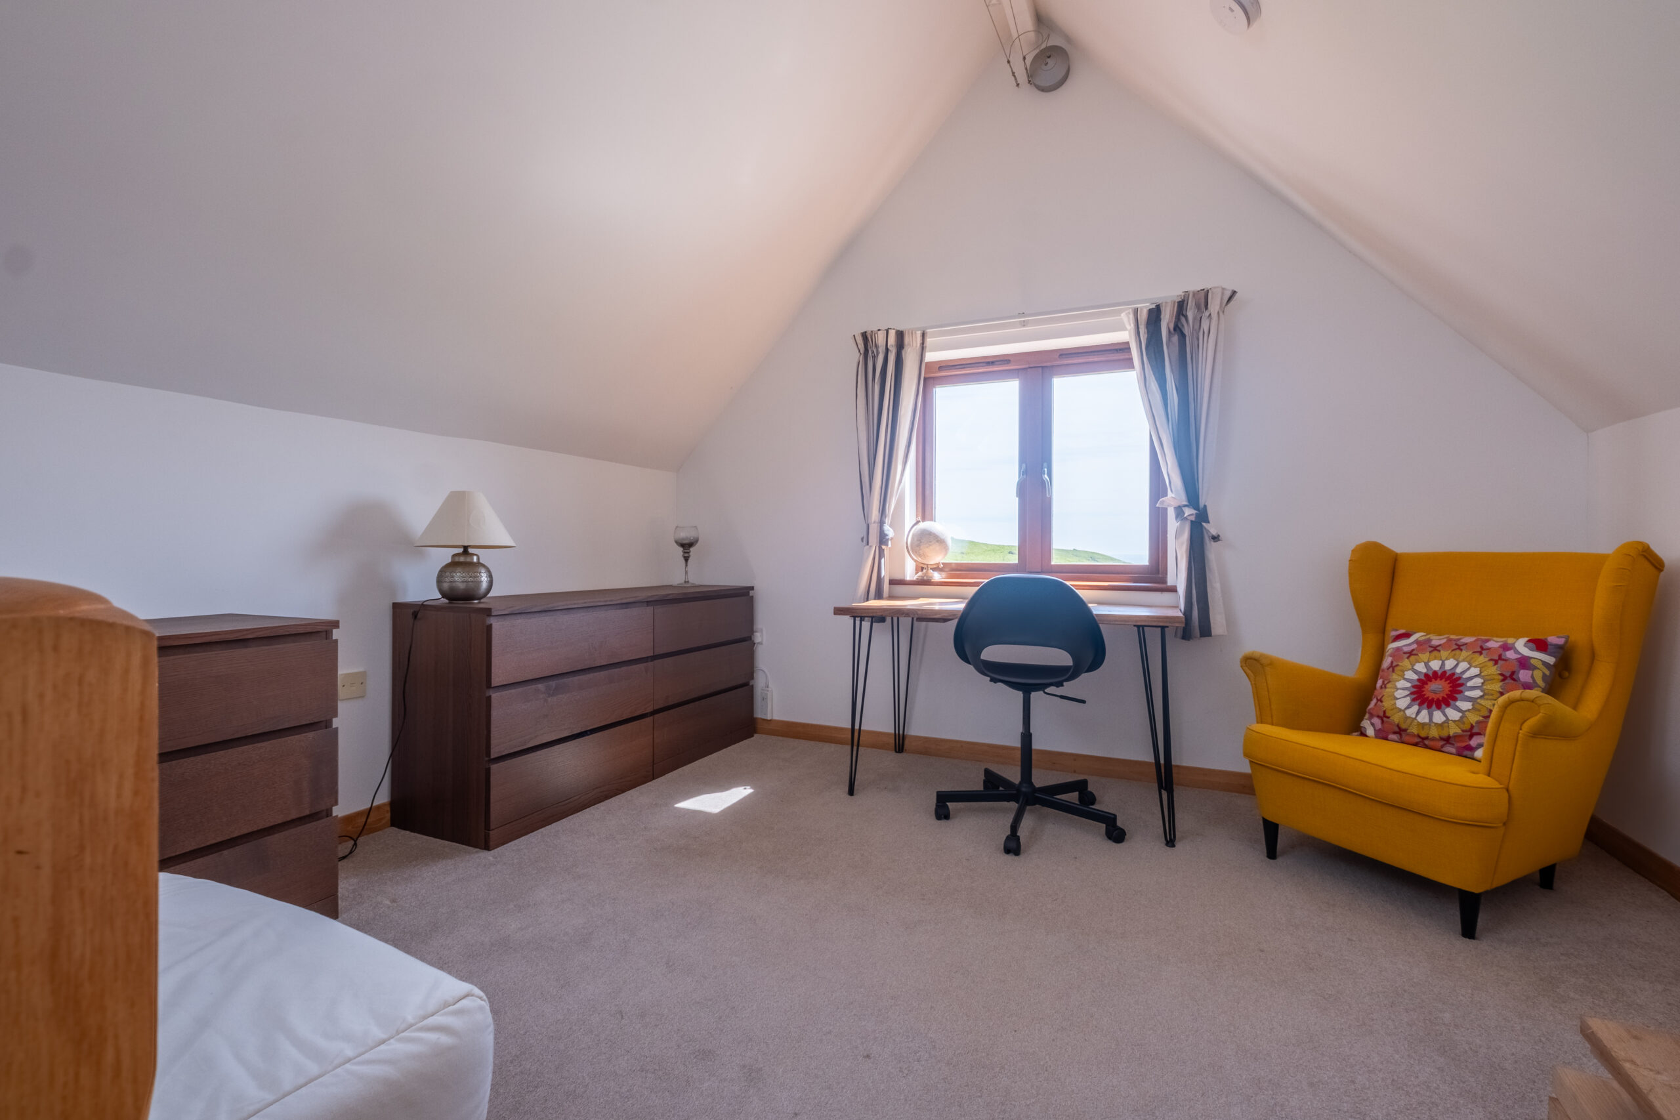
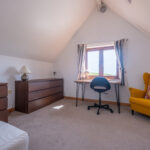
A separate snug provides a more intimate retreat, complete with a self-cleaning wood-burning stove, while an elegant American oak staircase leads to a first-floor study/home office, perfectly positioned to take full advantage of the elevated views.
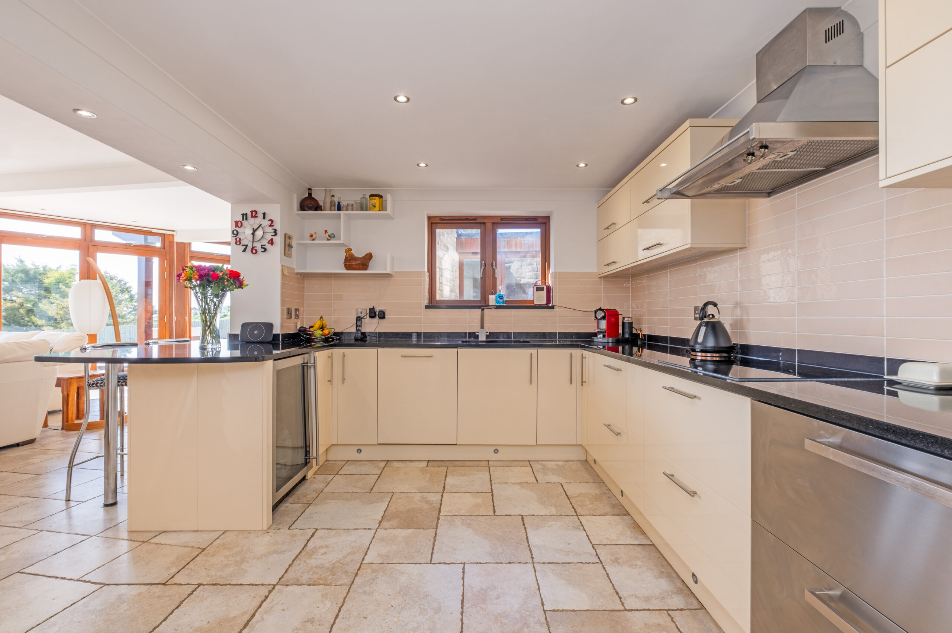
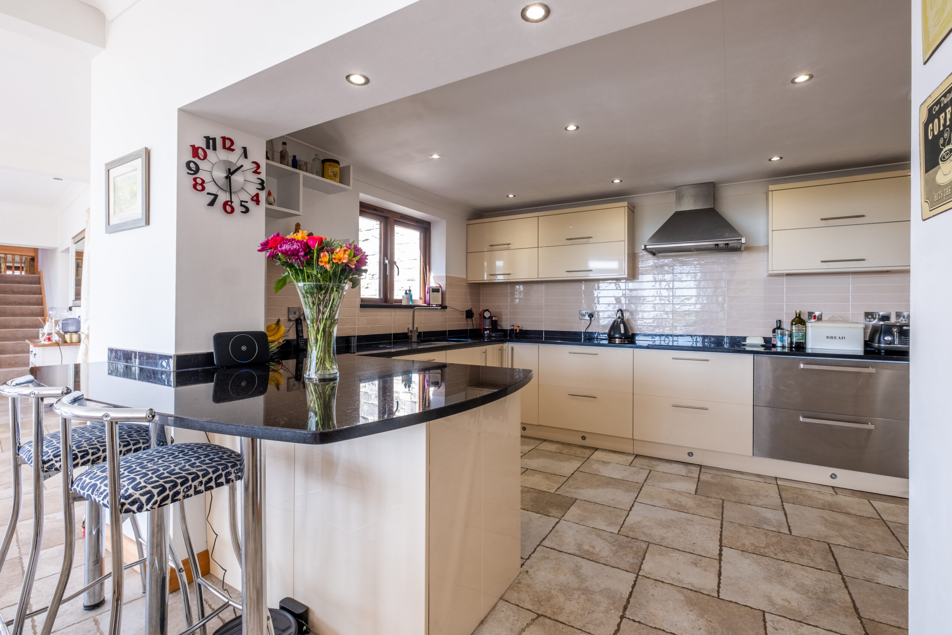
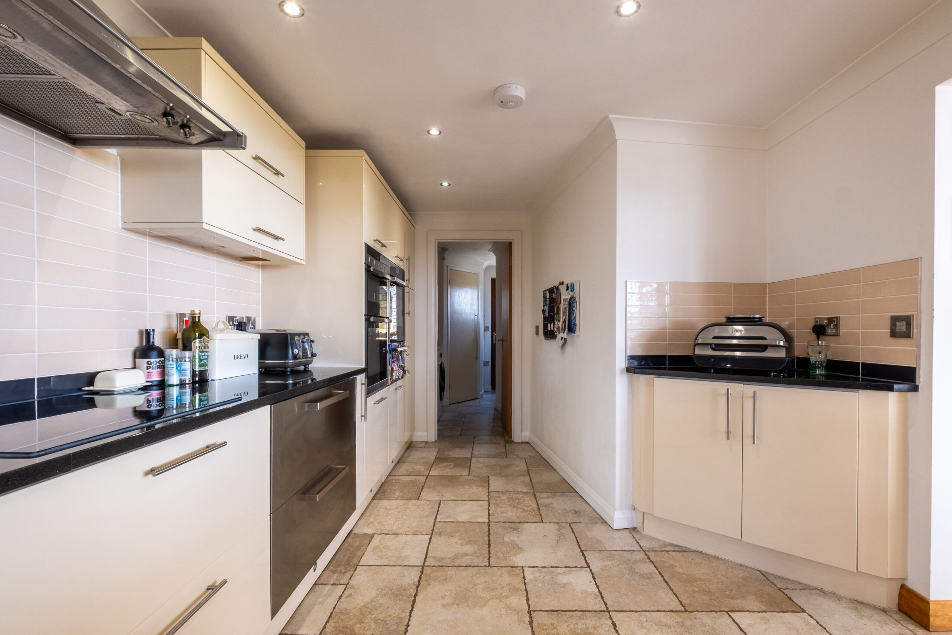
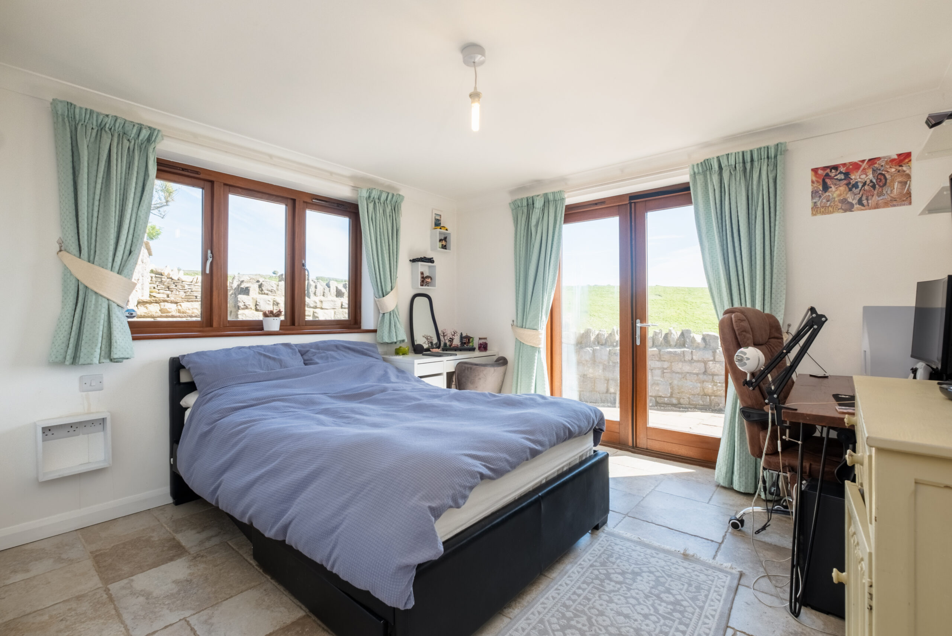
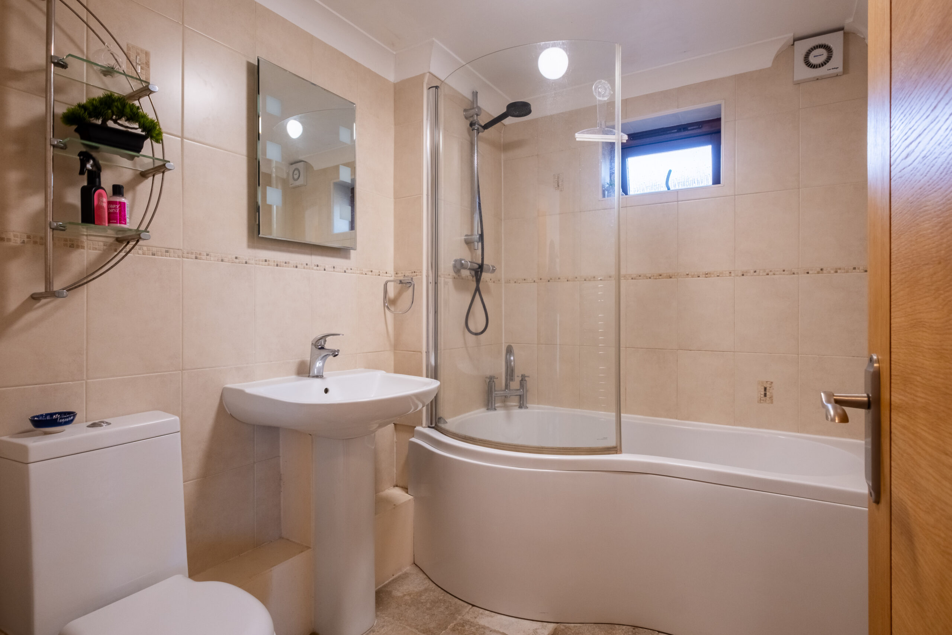
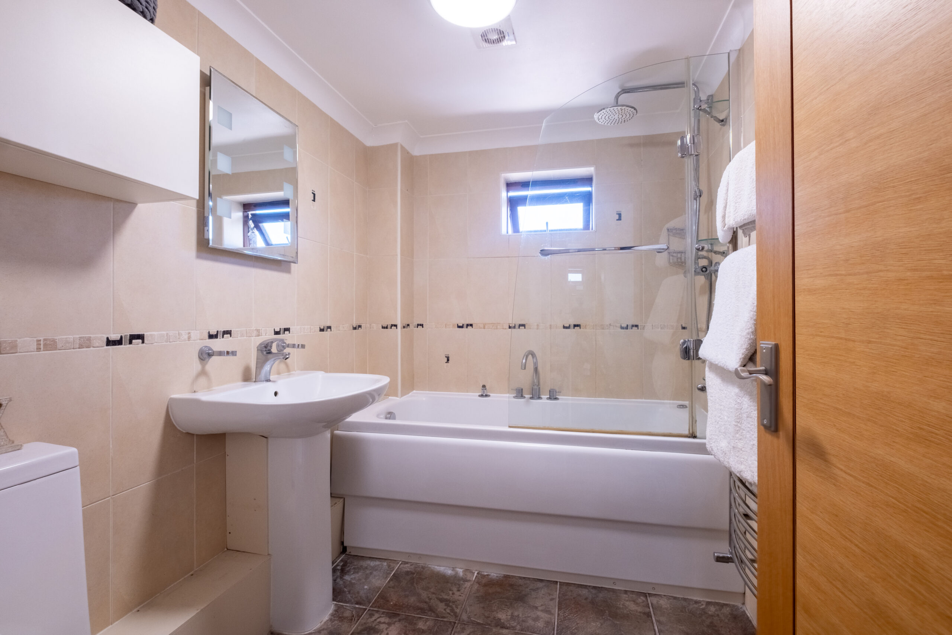
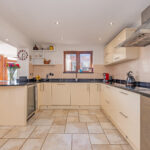
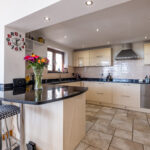
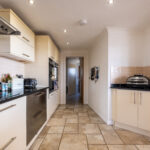
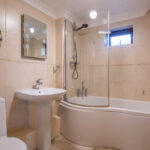
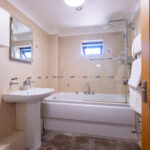
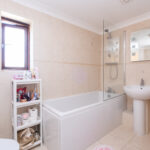
The bespoke kitchen is finished to a high specification, featuring granite work surfaces, integrated appliances and a breakfast bar, combining practicality with understated luxury. The ground floor also includes a spacious en-suite double bedroom, utility room and cloakroom, all enhanced by underfloor heating throughout.
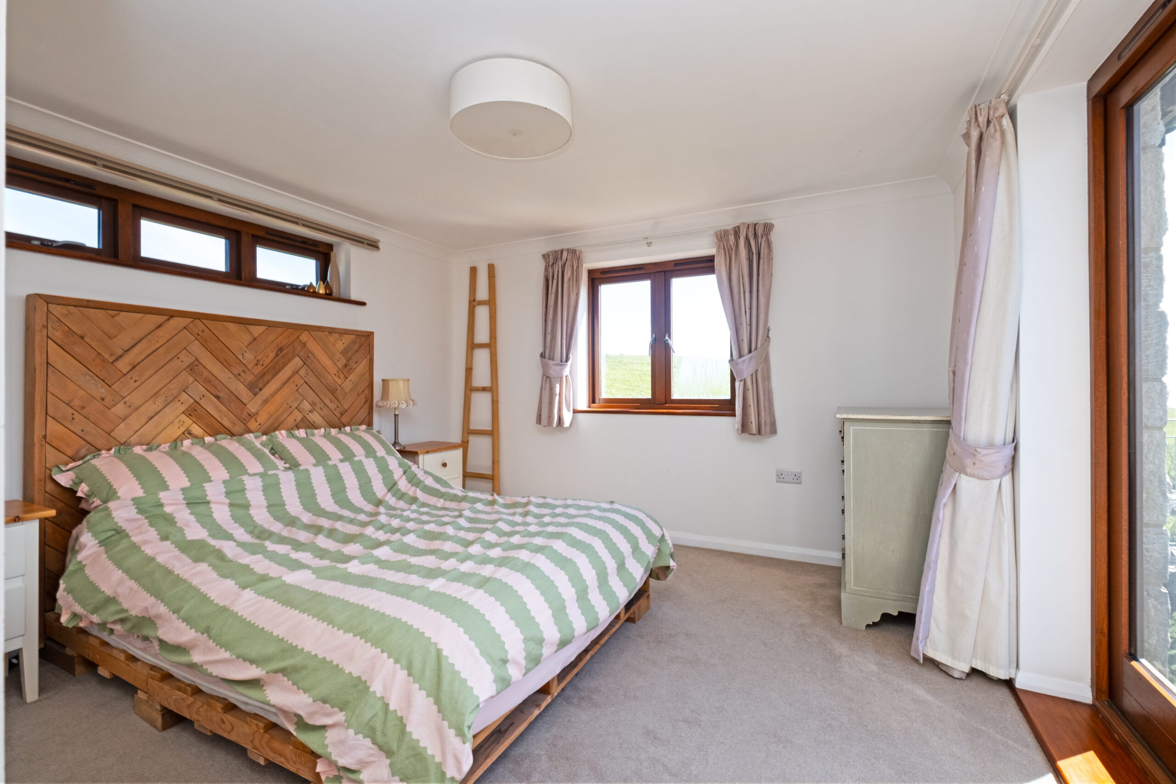
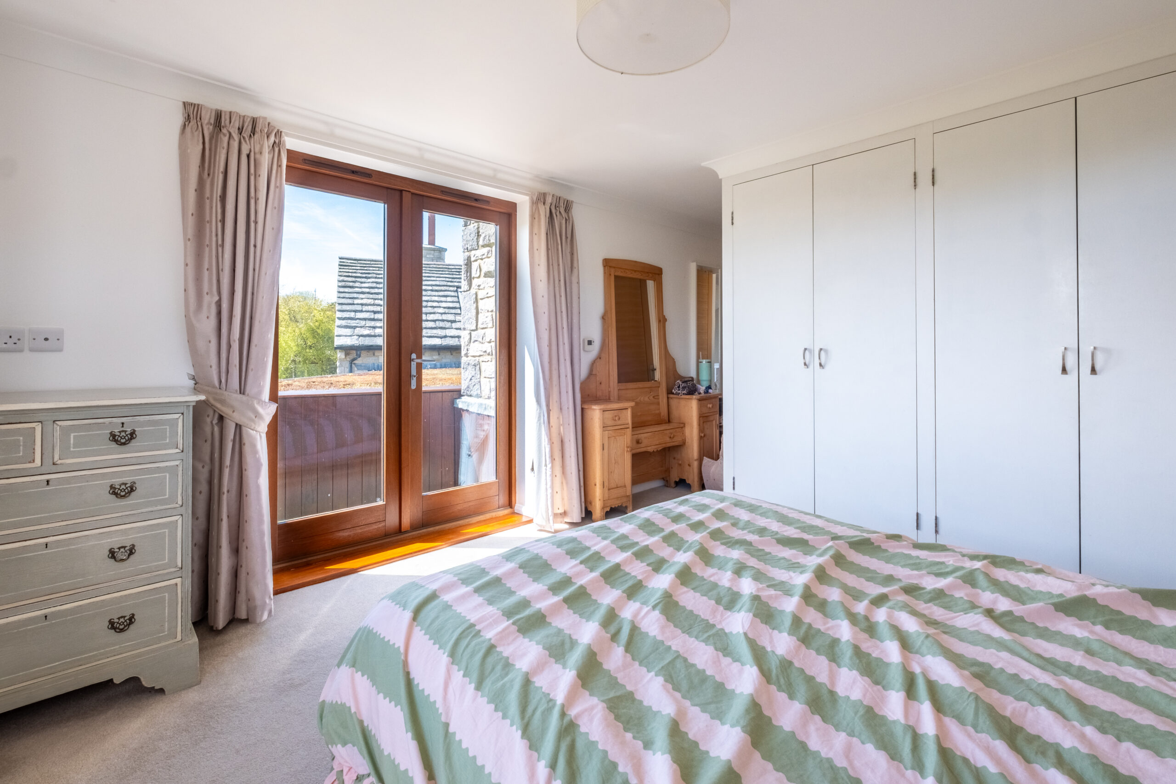
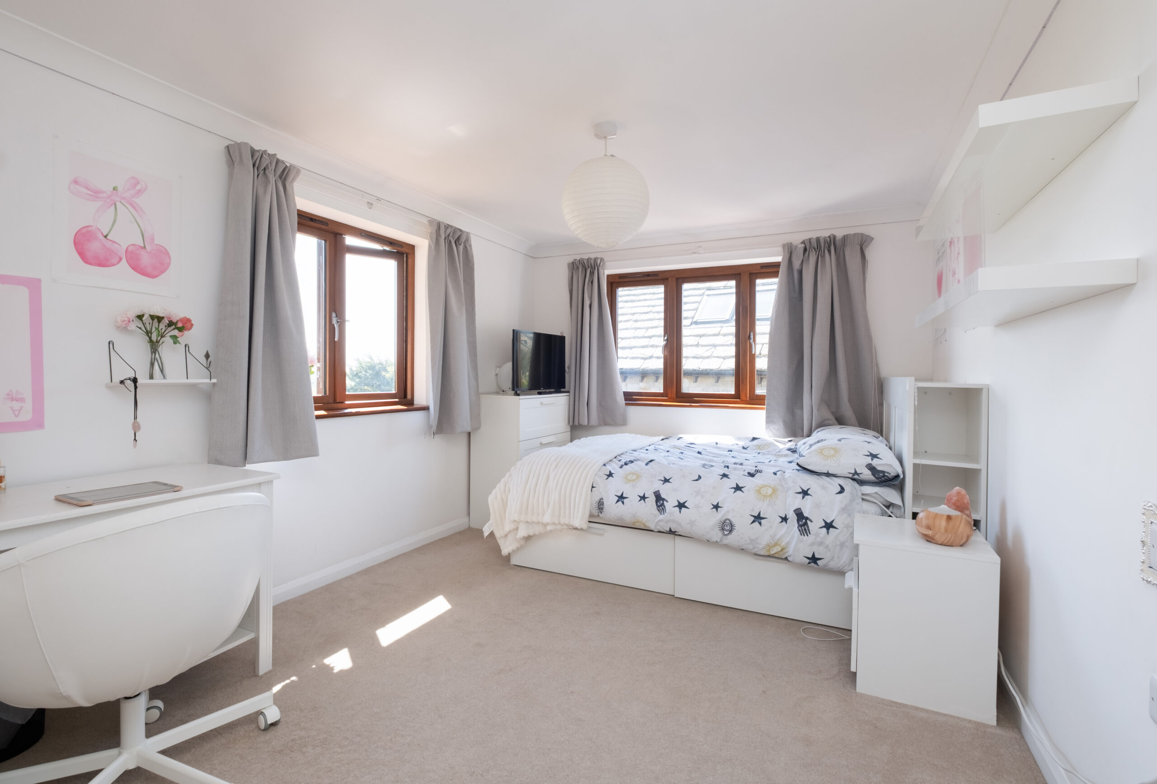
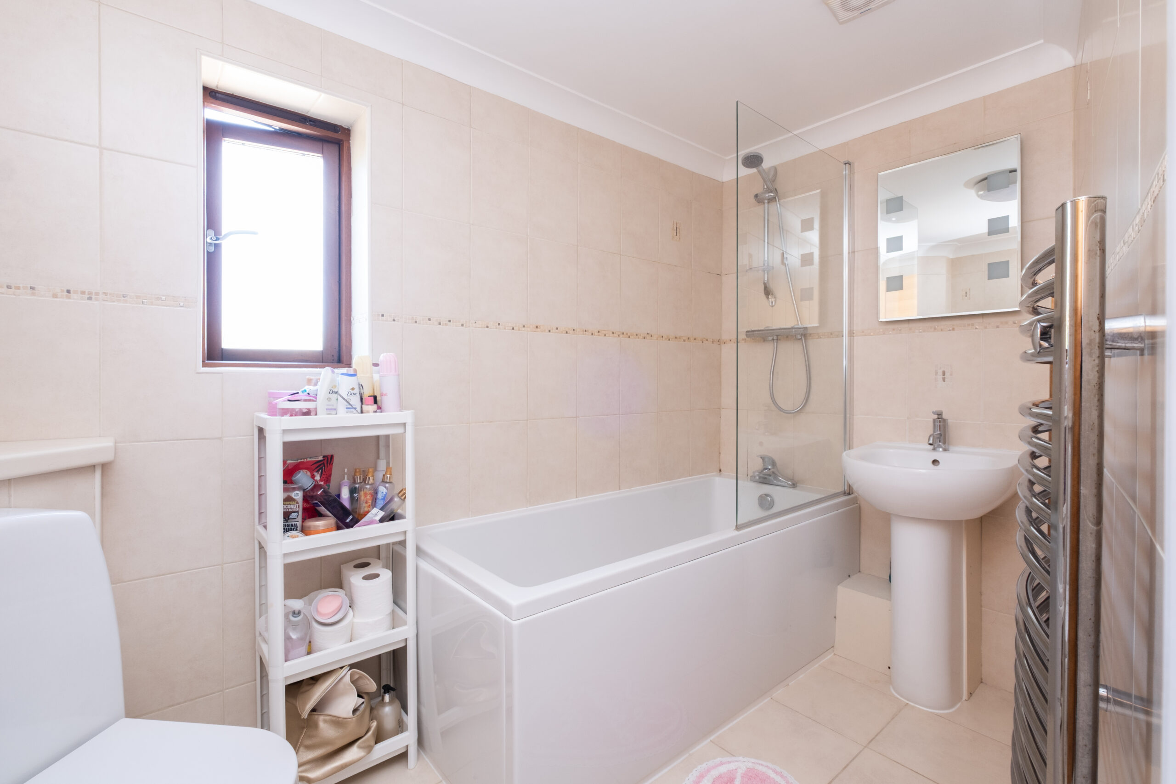
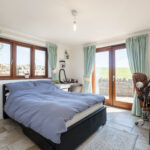
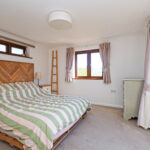
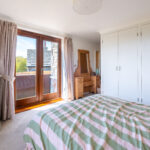
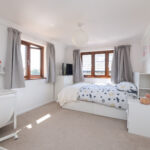
To the first floor, there are two further substantial en-suite double bedrooms. The principal suite is particularly impressive, enjoying sweeping countryside and sea views, along with access to a private rooftop terrace offering a truly privileged outlook in complete privacy.
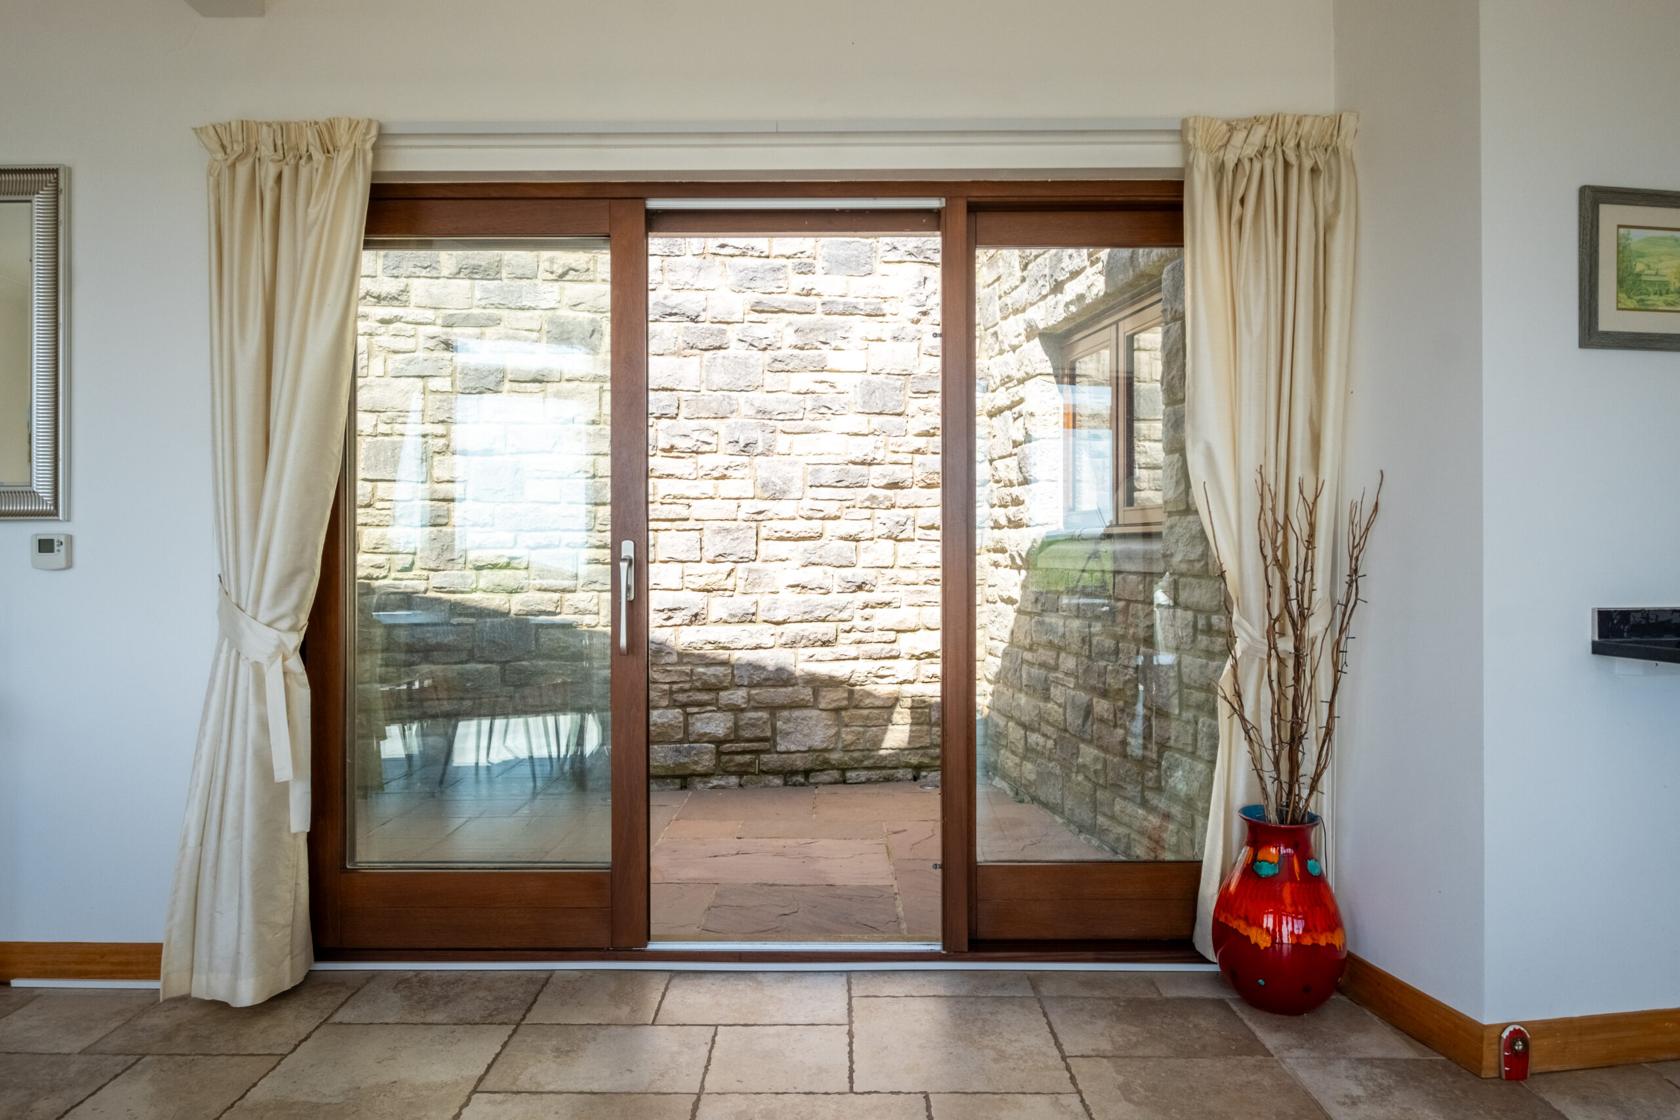
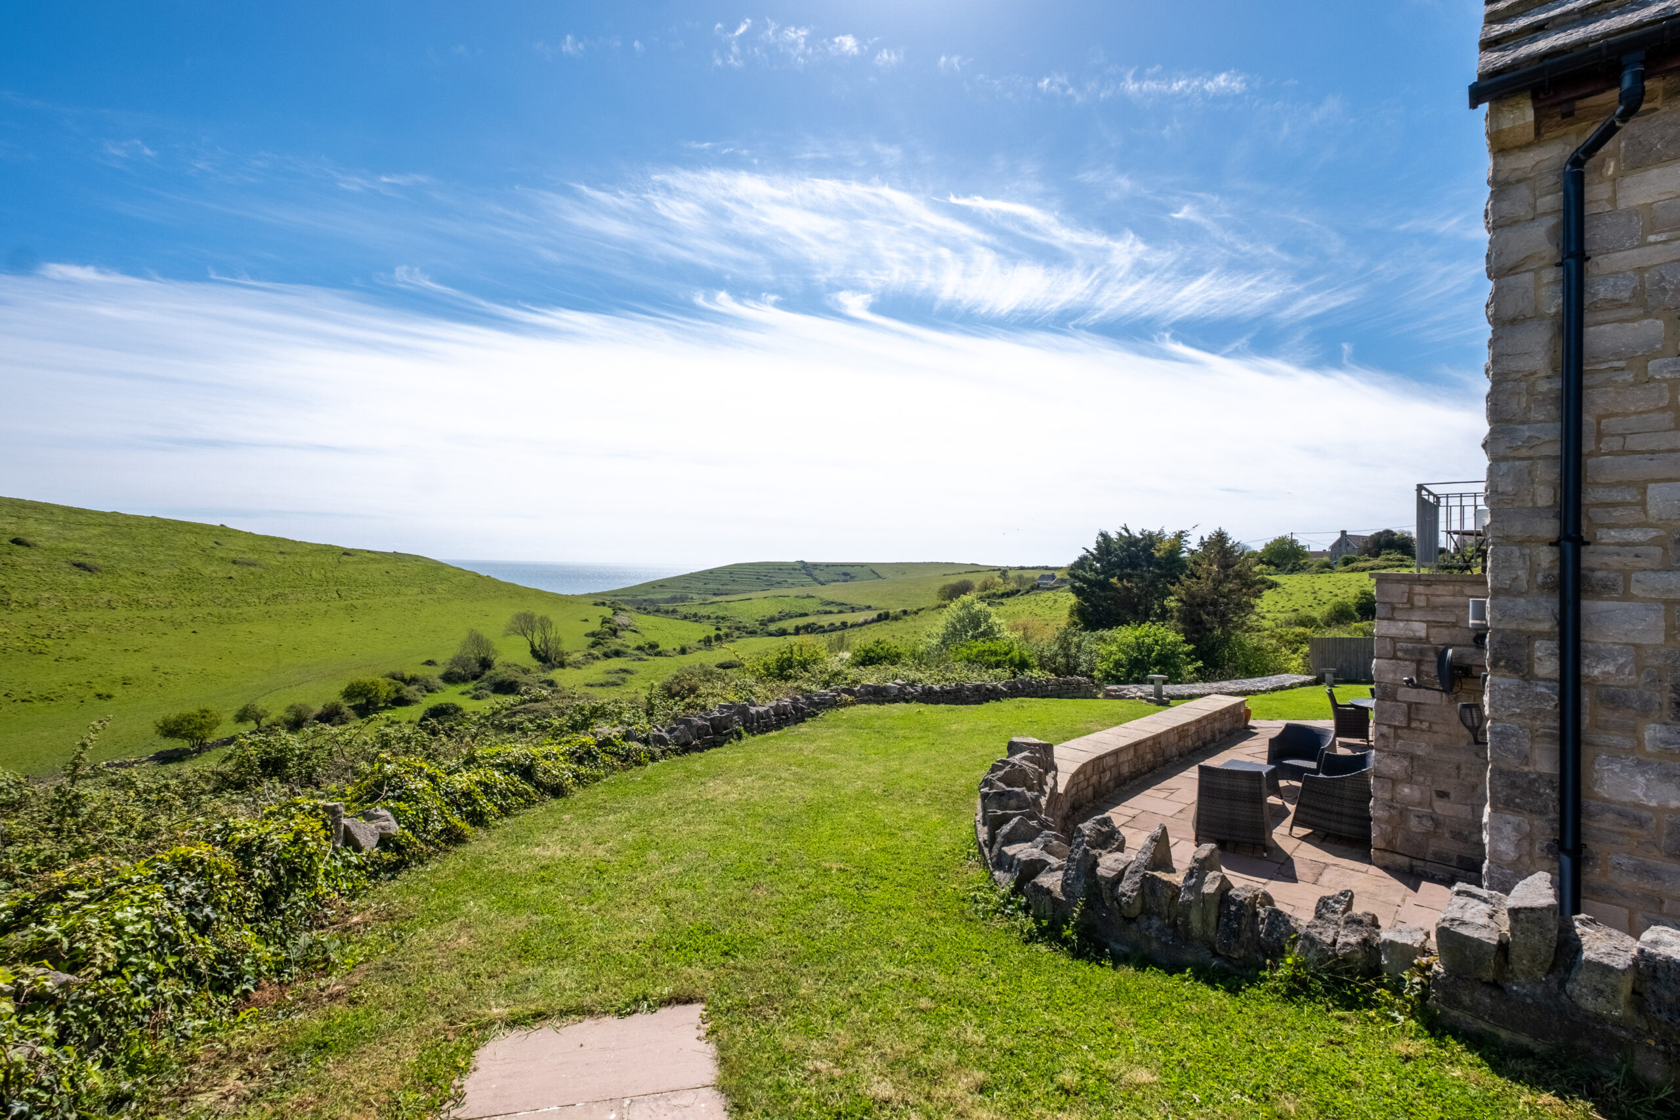
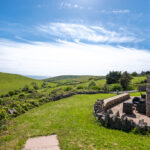
Externally, Sunnybank continues to impress. The south-facing garden is predominantly laid to lawn and complemented by a wide stone terrace, perfectly positioned to enjoy sunshine throughout the day and uninterrupted coastal views. An enclosed courtyard with ambient lighting provides a further secluded outdoor space, while private parking completes the offering.
In all, the property extends to over 2,100 sq ft (201 sq m).
This is a truly unique coastal home in one of Dorset’s most picturesque and unspoilt locations. An exceptional opportunity where location, design and outlook all combine to create something genuinely special.
Early viewing is strongly recommended.
ADDITIONAL INFORMATION
Dimensions
Please Refer to Floorplan
Tenure
Freehold
Council Tax
Band G - Dorset Council