Property Summary
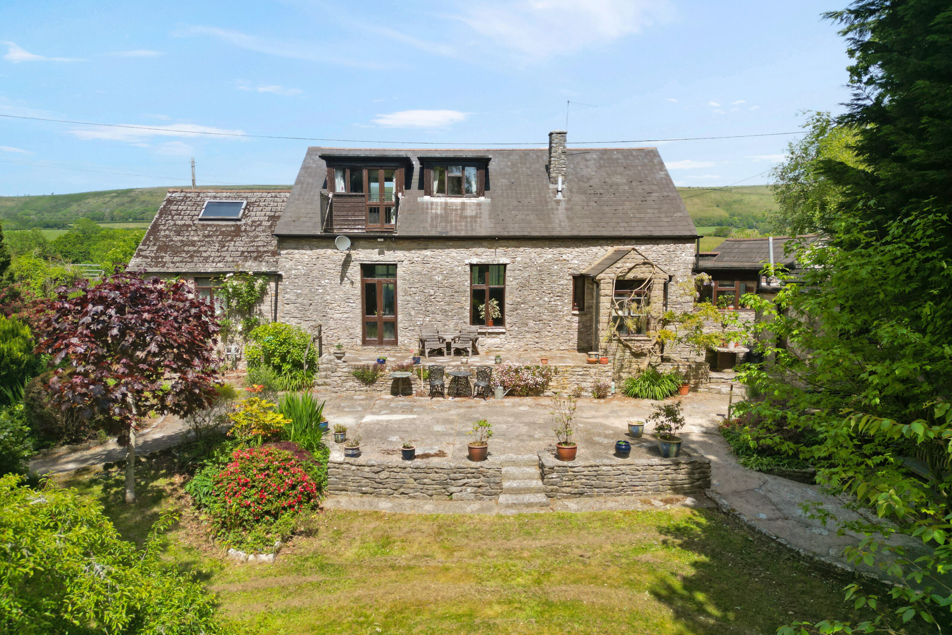
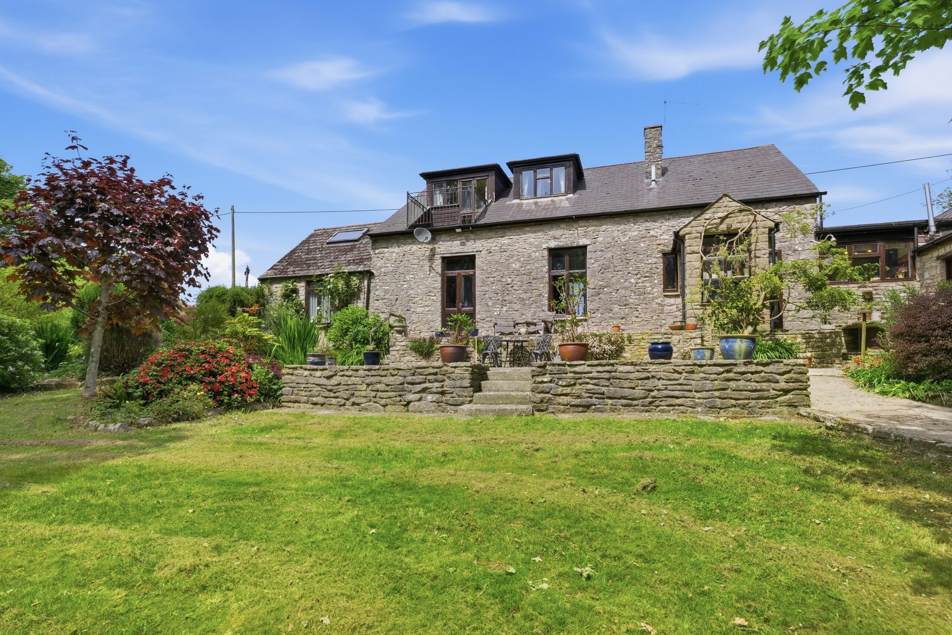
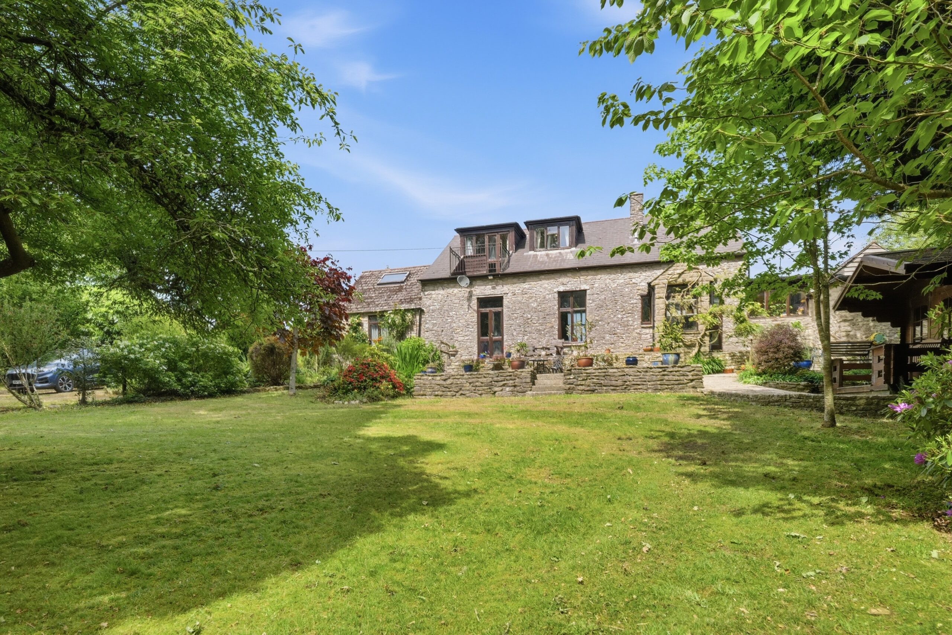
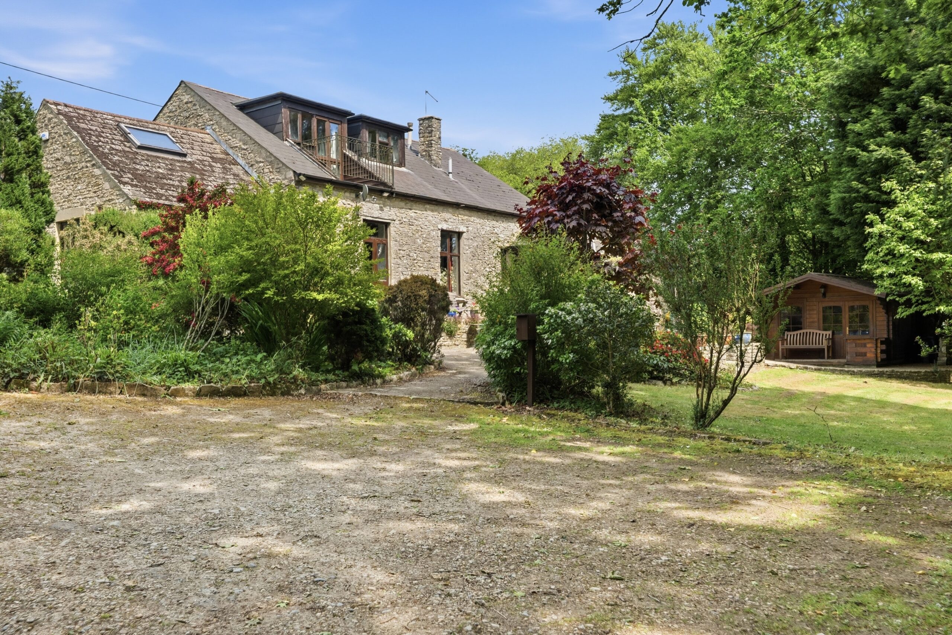
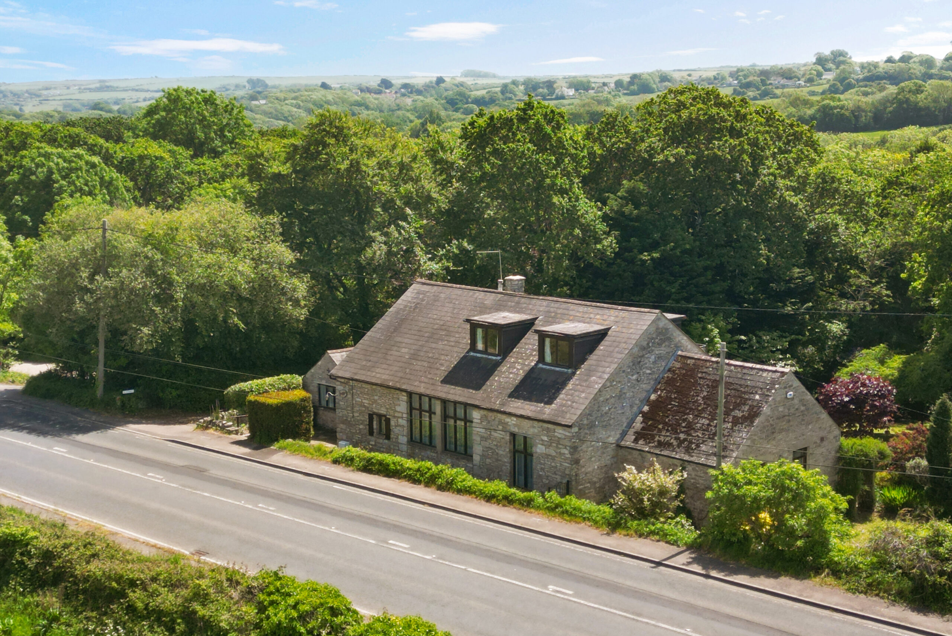
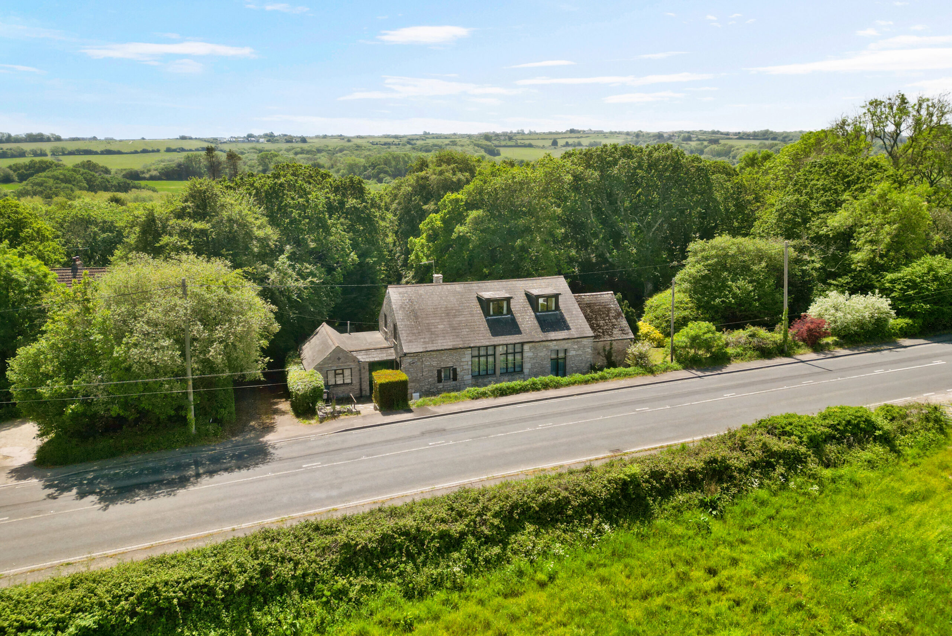
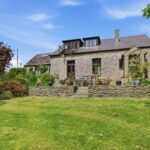
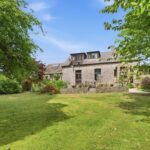
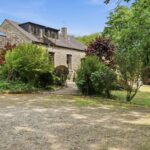
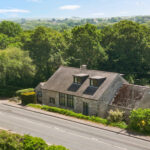
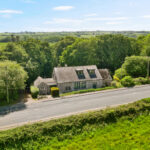
OFFERED TO THE MARKET FOR THE FIRST TIME IN OVER 30 YEARS, THIS RARE AND SPECTACULAR BARN CONVERSION SITS WITHIN NEARLY TWO ACRES OF BEAUTIFULLY VARIED GROUNDS, OFFERING A UNIQUE BLEND OF CHARACTER, SPACE AND POTENTIAL.
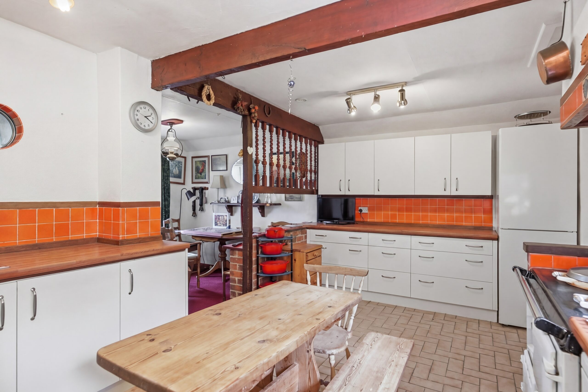
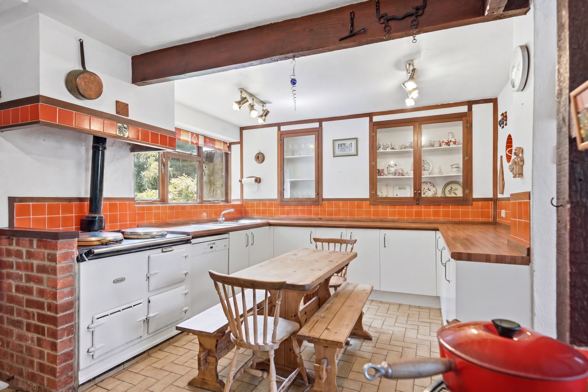
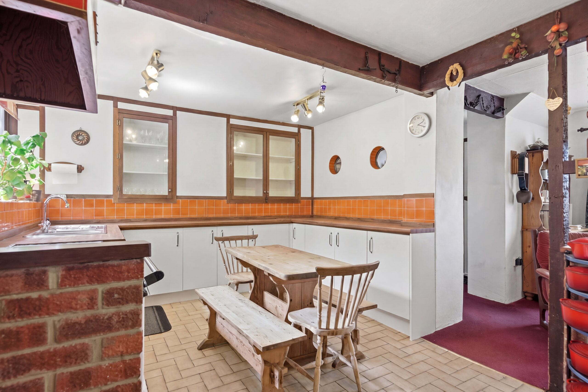
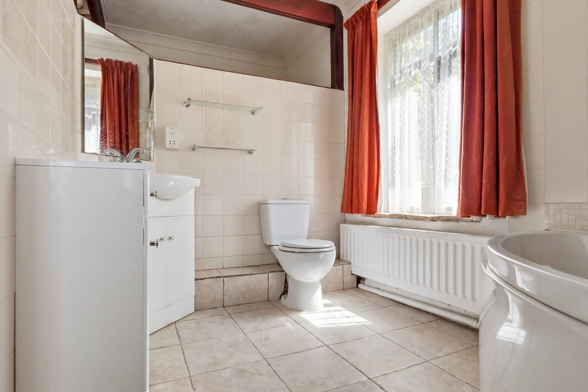
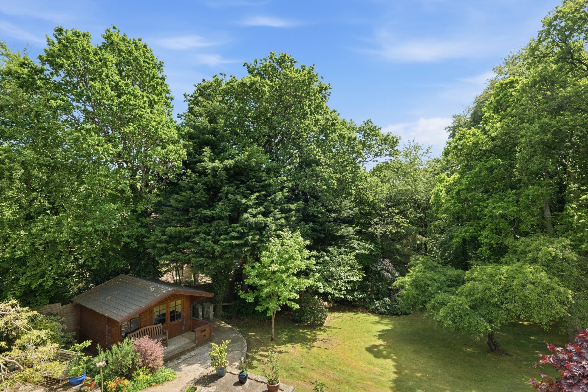
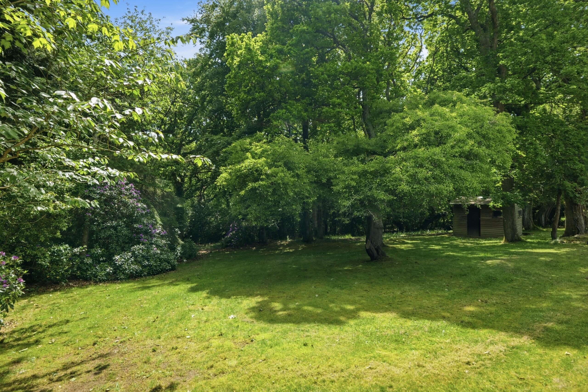
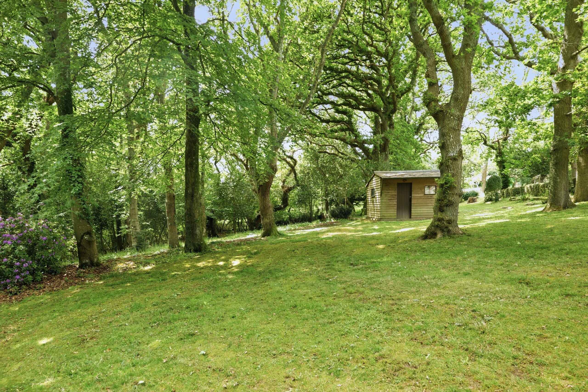
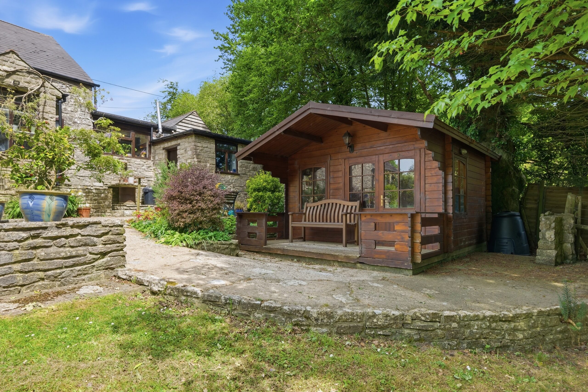
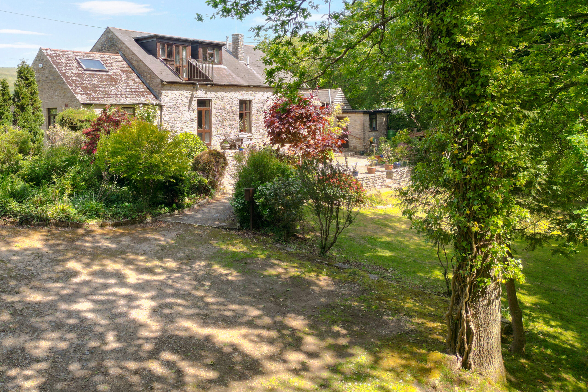
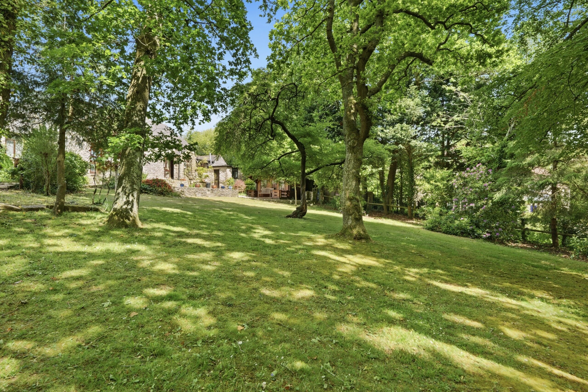
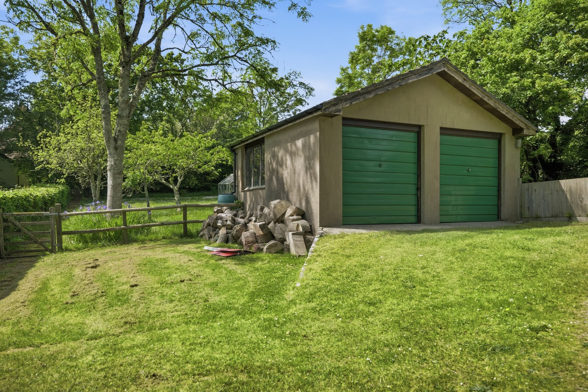
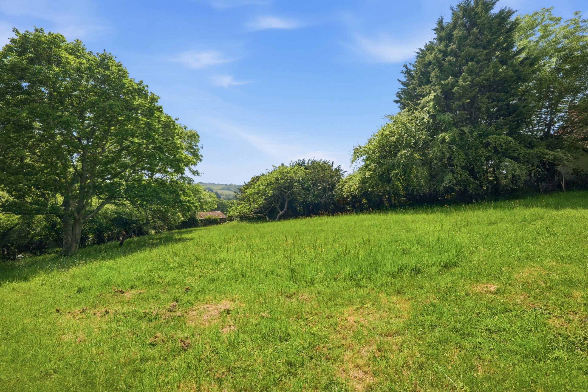
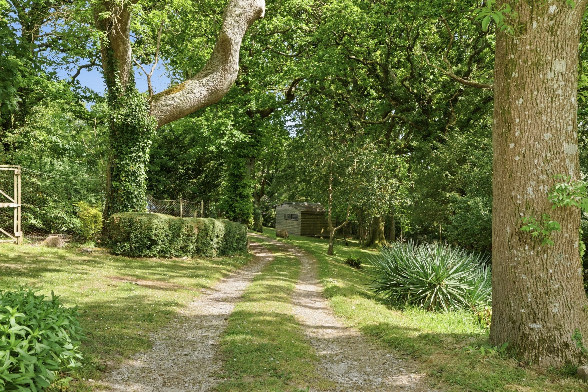
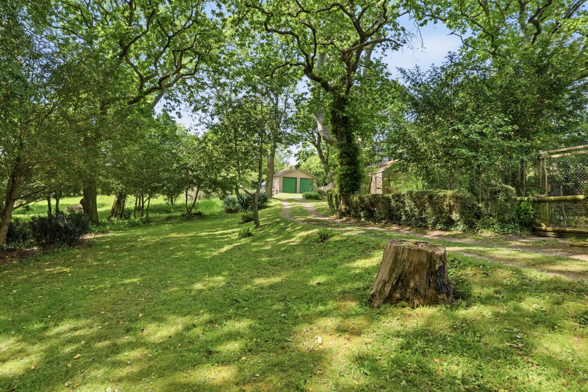
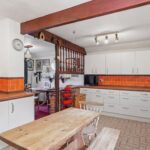
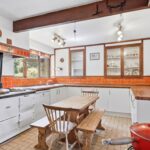
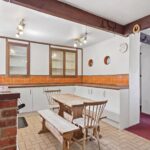
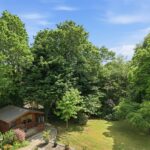
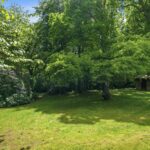
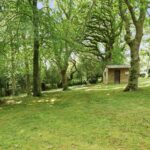
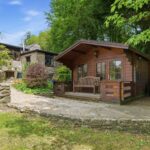
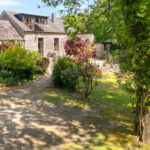
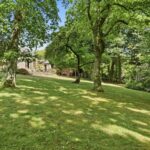
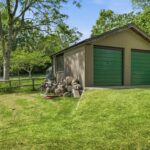
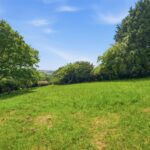
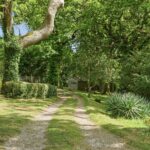
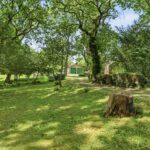
The property centres around a stunning and character-filled barn, featuring four principal bedrooms and two bathrooms, alongside a traditional farmhouse-style kitchen complete with Aga. While already a charming home, there remains excellent scope for a new owner to modernise and personalise to their own taste. Externally, the grounds are a true highlight, comprising a mix of woodland, paddocks and landscaped areas. Additional features include a double garage, workshop, wood store, duck pond and orchard, creating an idyllic rural setting with endless lifestyle opportunities.
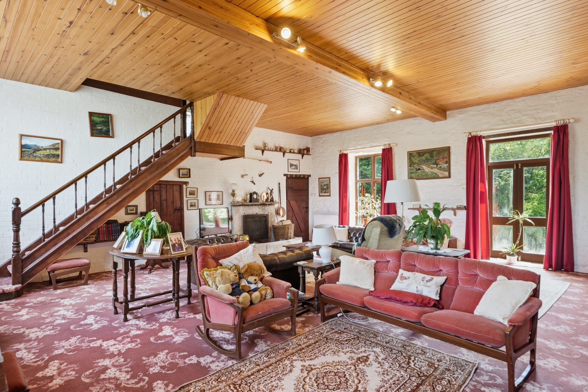
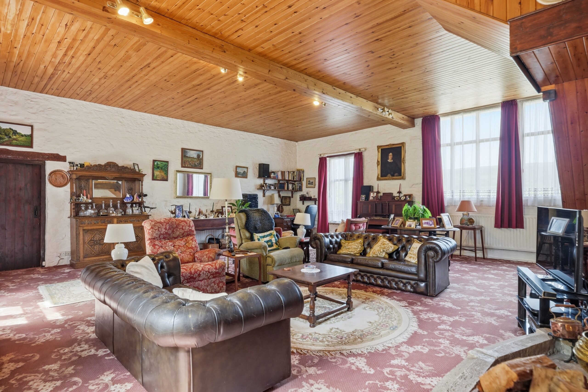
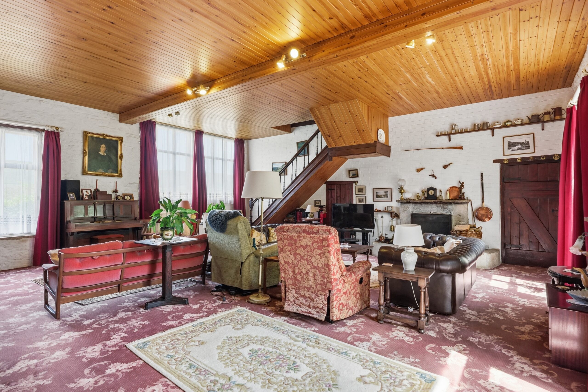
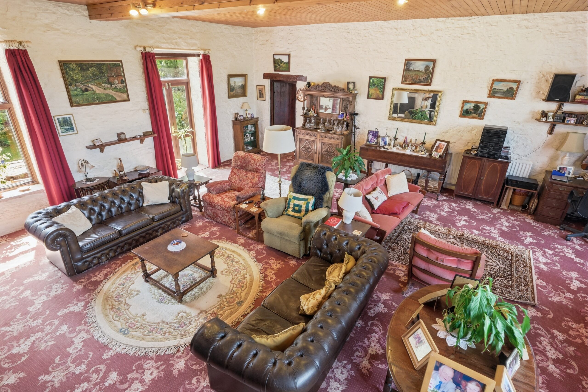
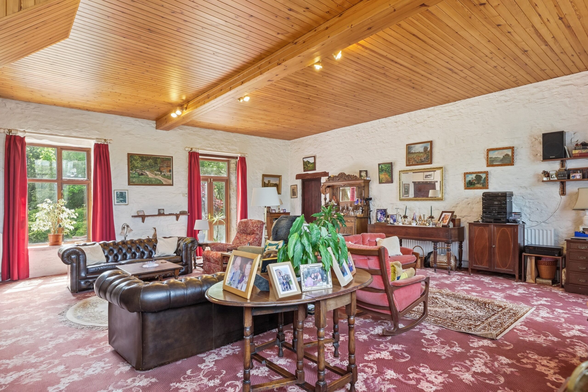
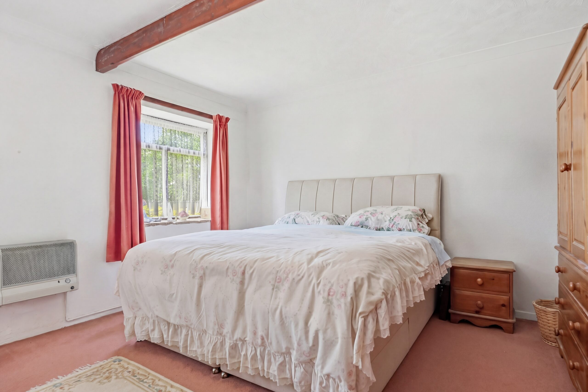
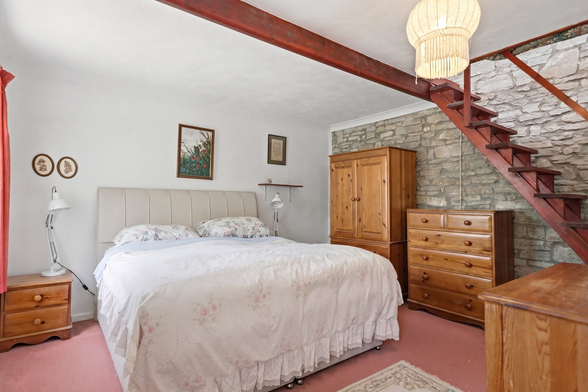
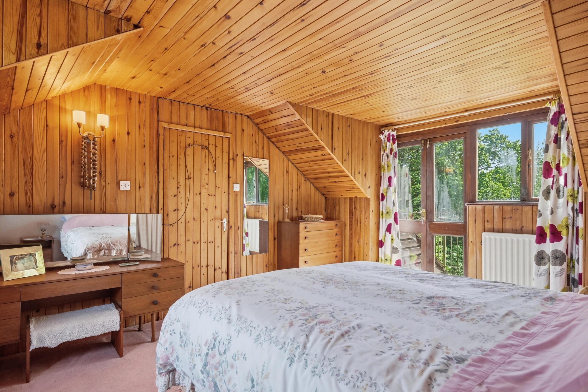
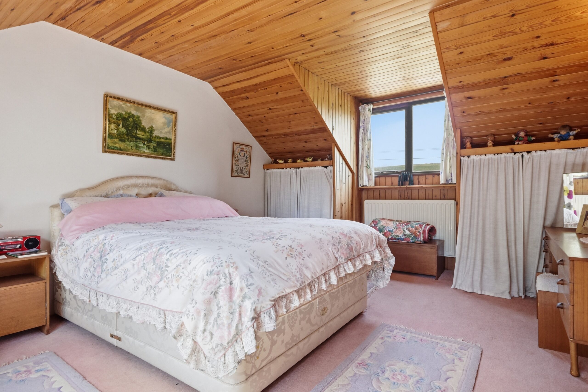
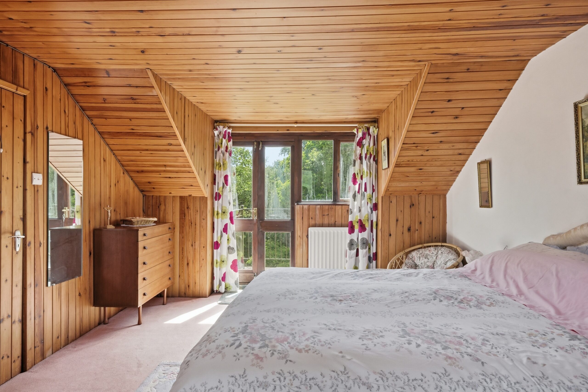
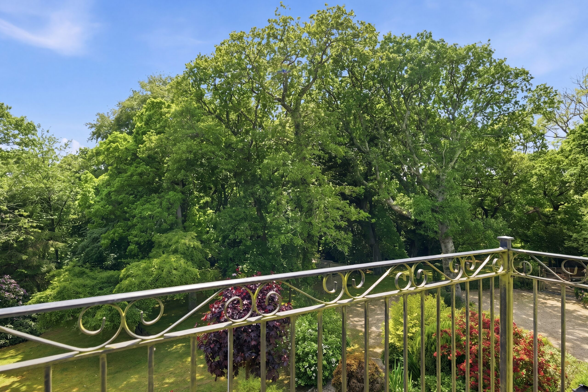
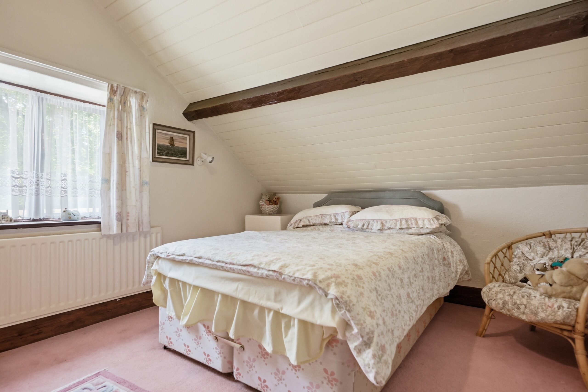
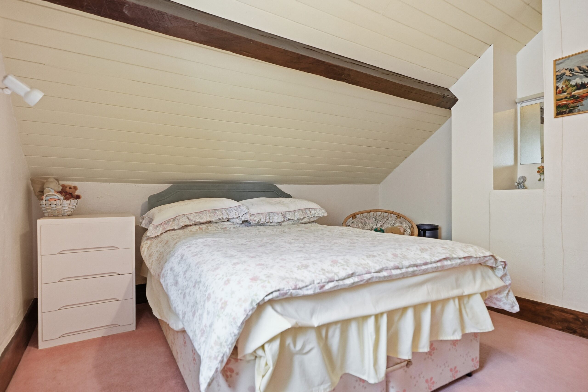
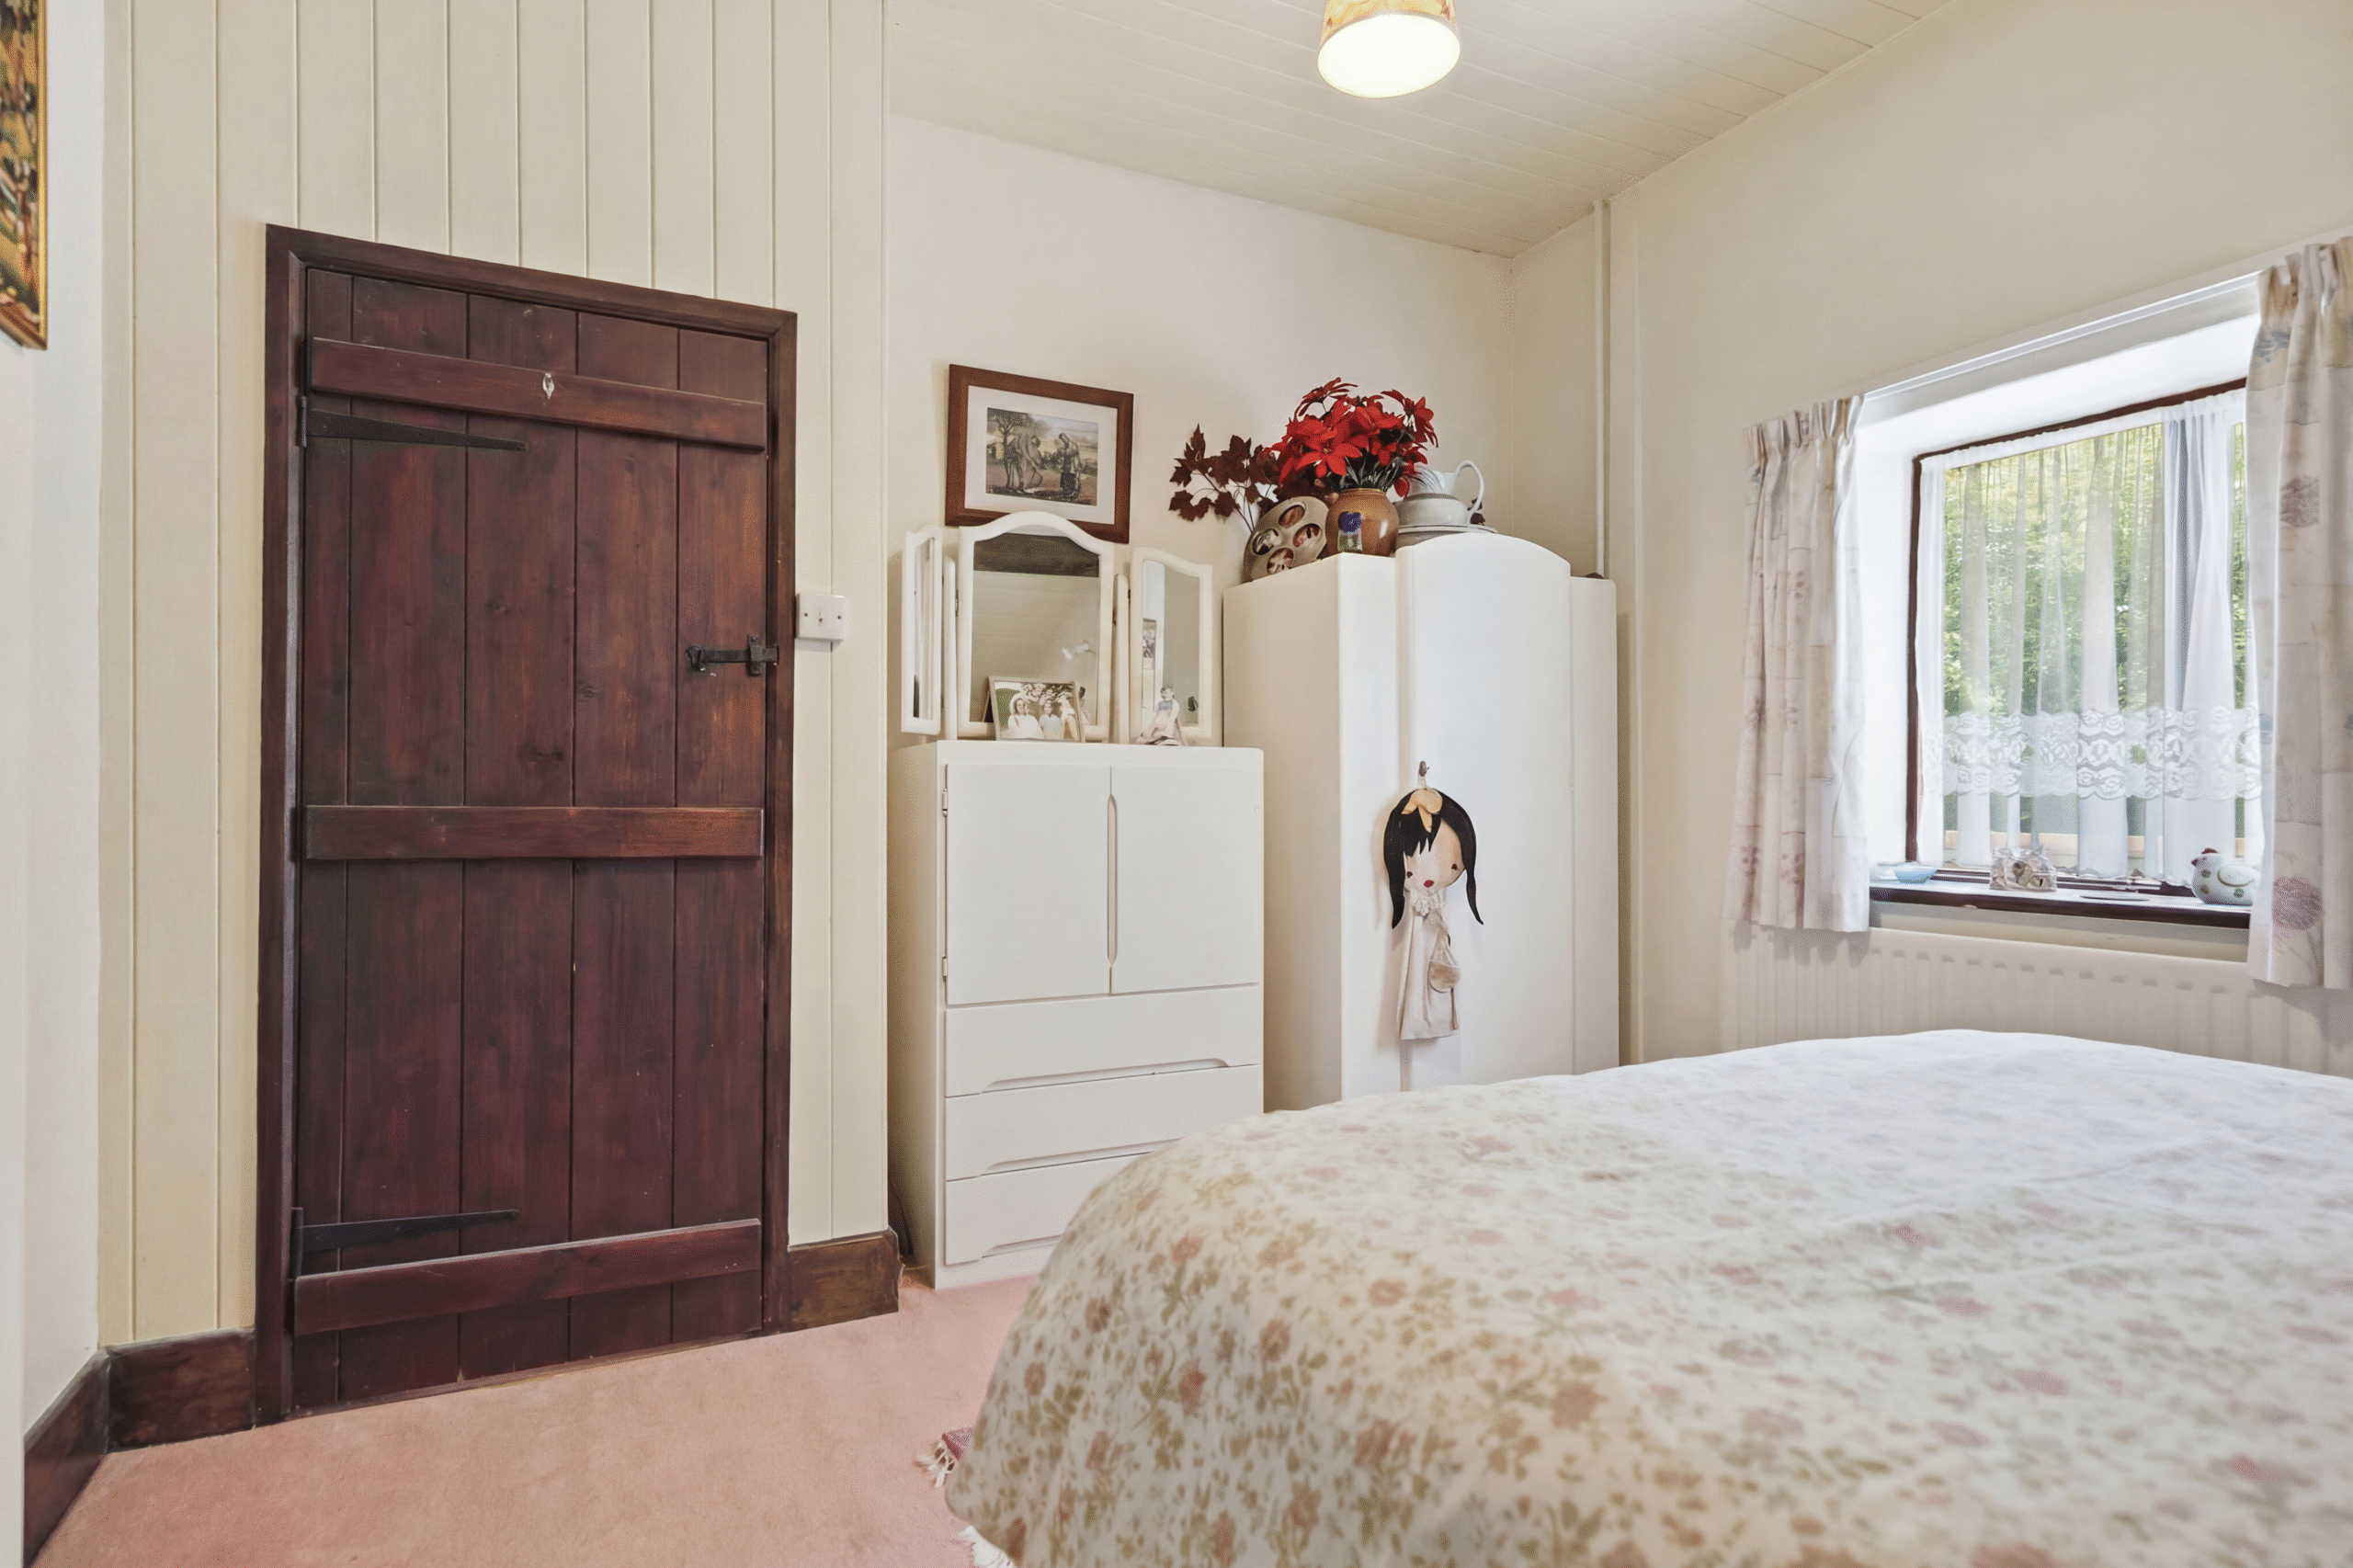
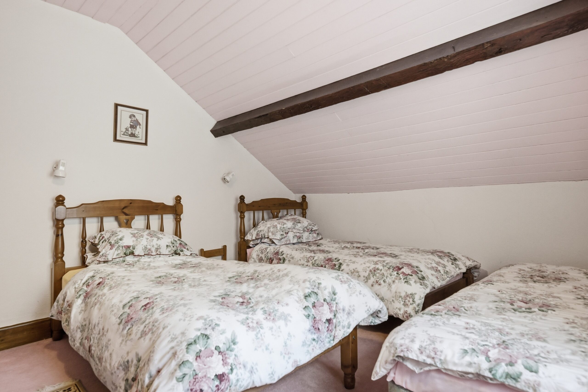
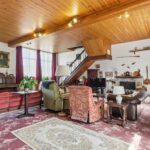
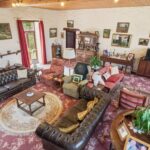
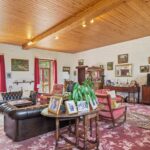
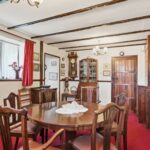
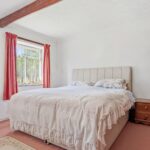
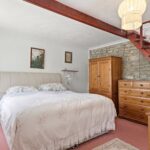
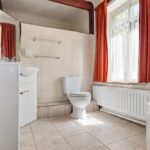
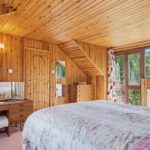
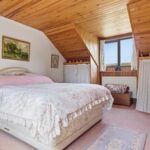
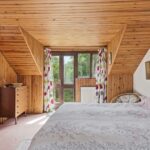
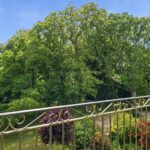
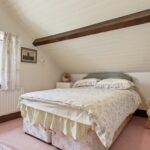
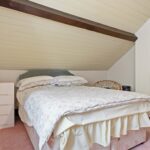
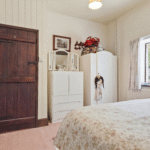
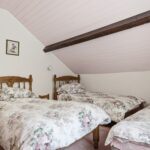
Upon entering, the sense of history and character is immediately apparent. The main living space, forming the original barn, boasts an impressive vaulted ceiling with exceptional height and natural light, creating a truly striking and welcoming environment. From here, a doorway leads to a ground floor bedroom with open-plan en suite, as well as a further room above, ideal as a study or occasional bedroom. A separate staircase from the main living area leads to three further bedrooms, including a principal bedroom with balcony overlooking the grounds, along with a family bathroom.
Enjoying views to both the front and rear, this is a truly special home that must be seen to be fully appreciated.
ADDITIONAL INFORMATION
Dimensions
Please Refer to Floorplan
Tenure
Freehold
Council Tax
Band G - Dorset Council