Property Summary
SPACIOUS THREE BEDROOM GARDEN FLAT WITH PARKING, CLOSE TO WINTON & CHARMINSTER
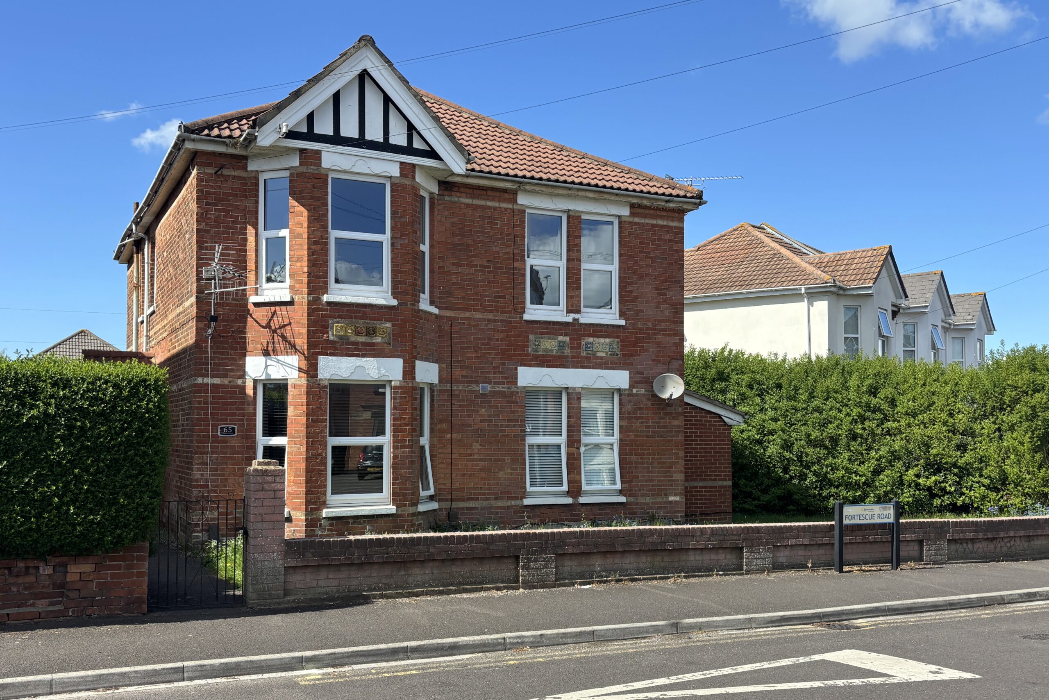
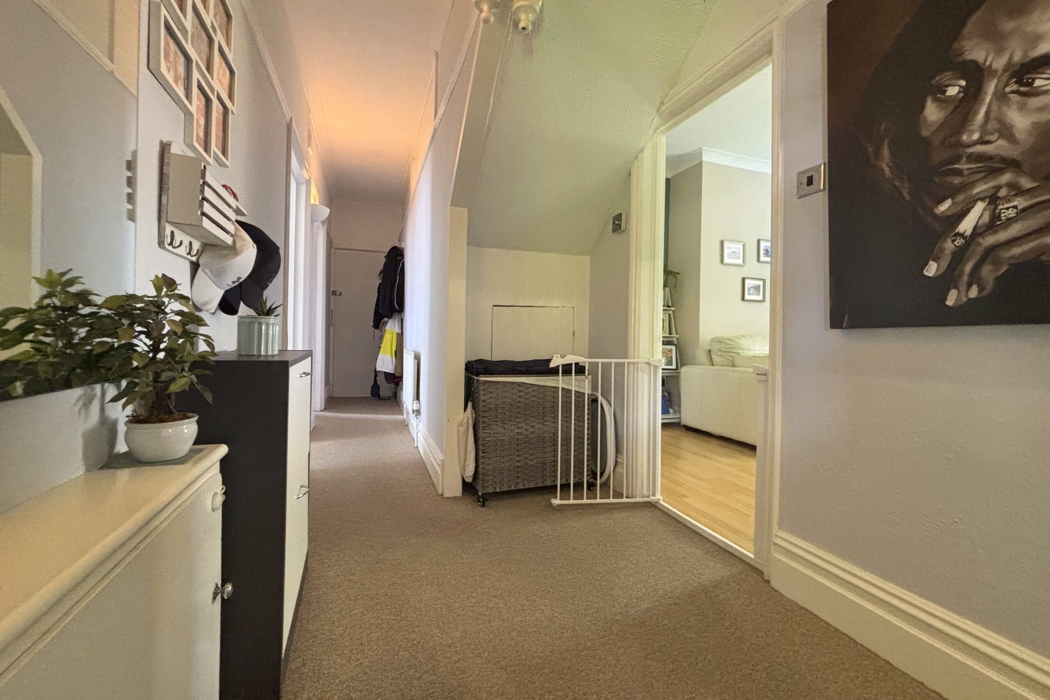
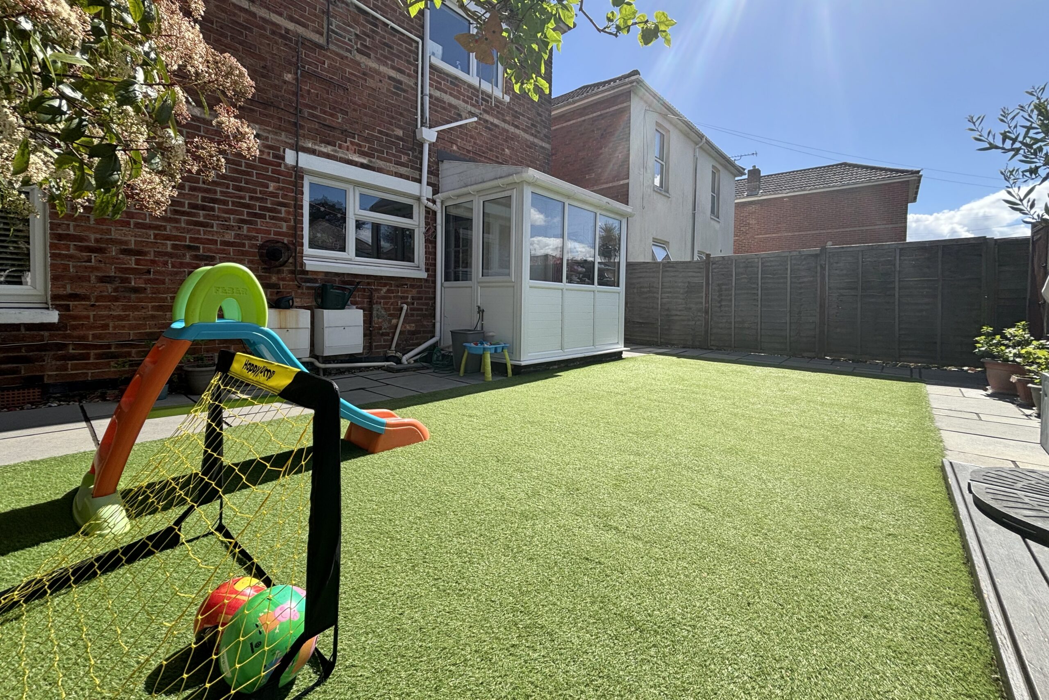
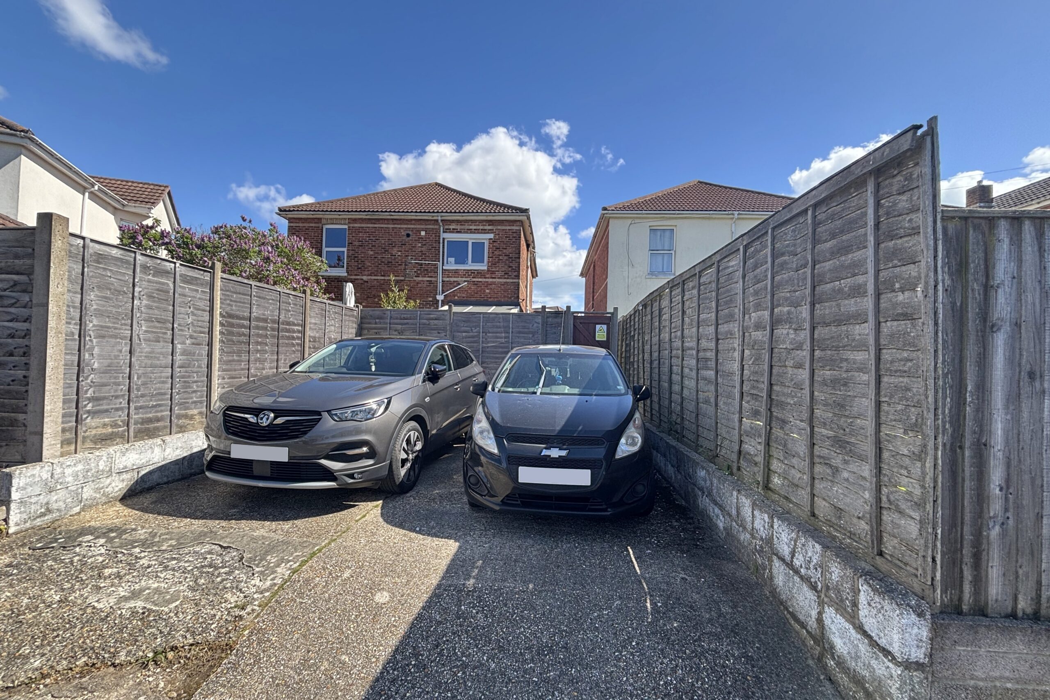
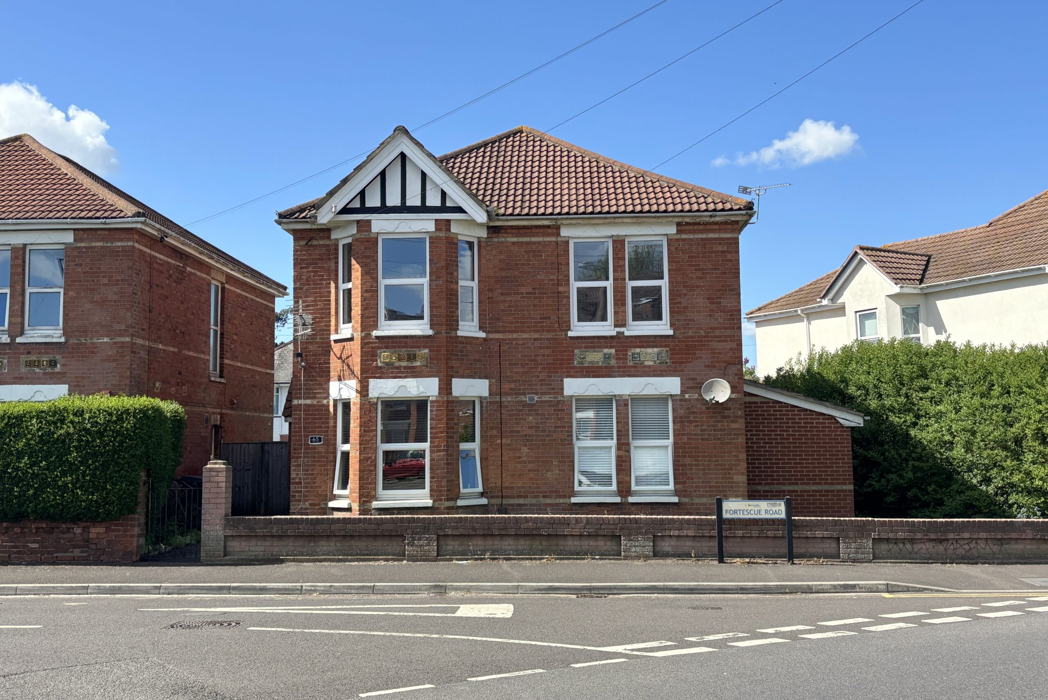
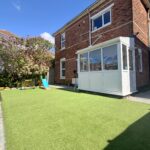
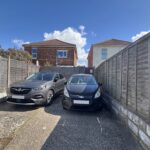
This spacious three bedroom ground floor flat is set within an attractive character building and benefits from a private rear garden and allocated off road parking.
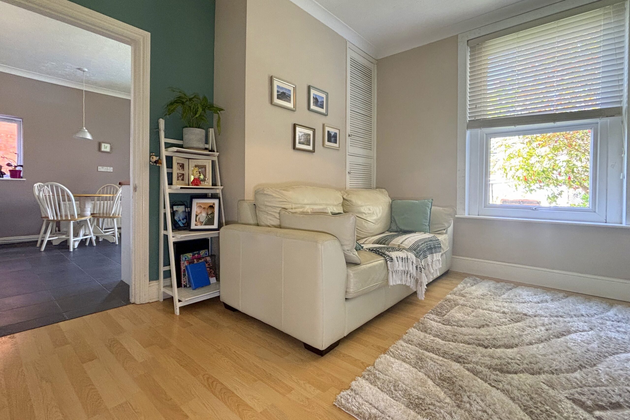
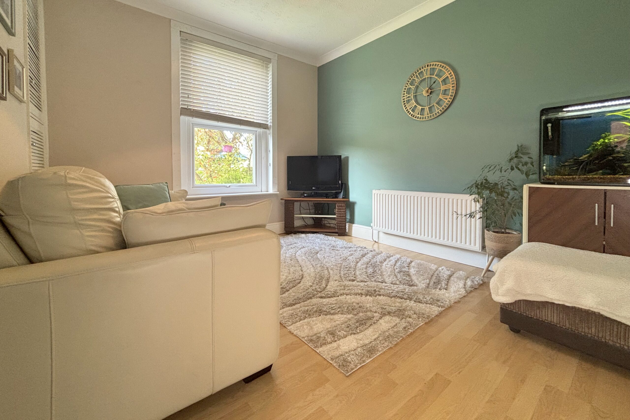
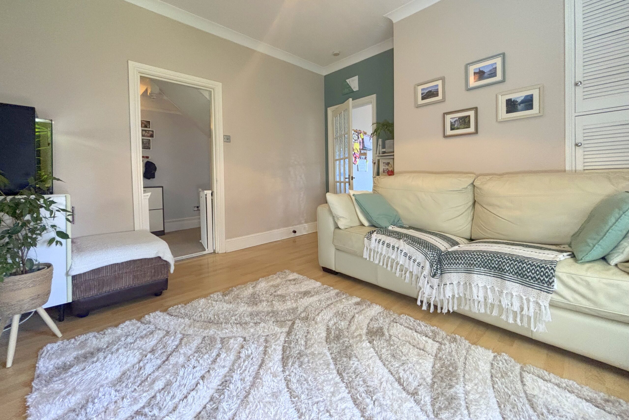
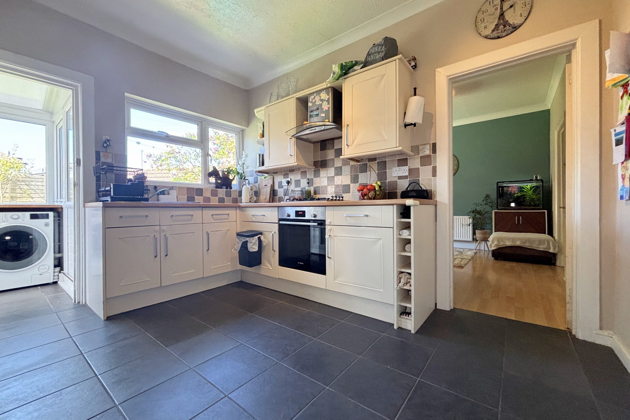
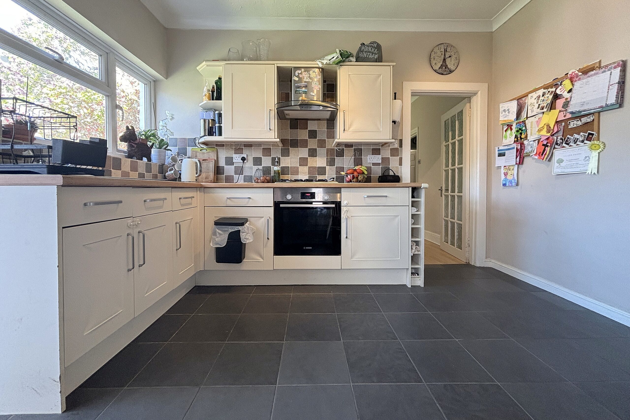
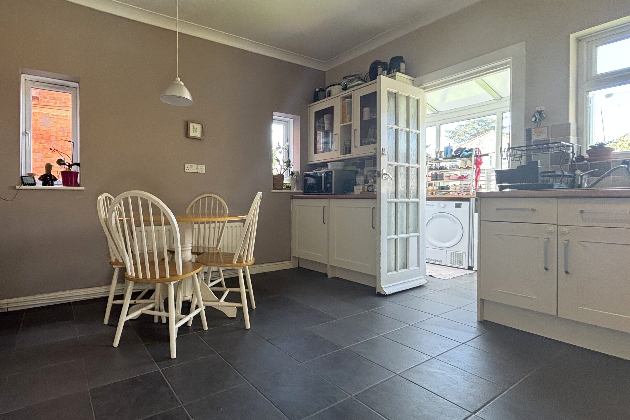
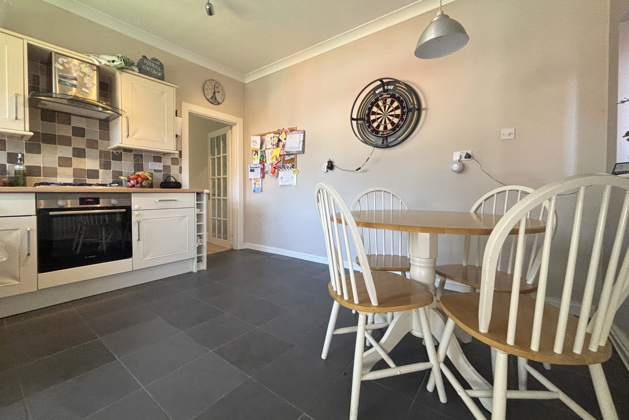
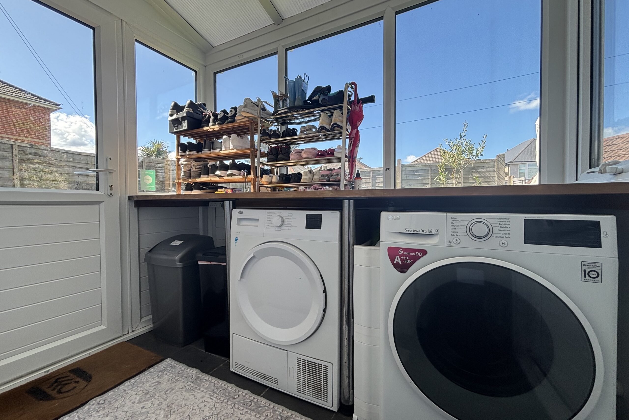
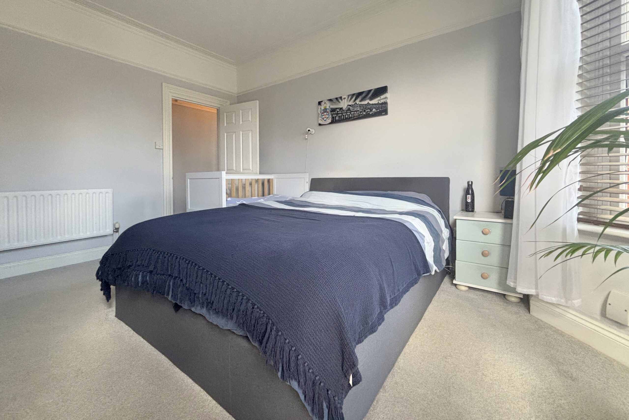
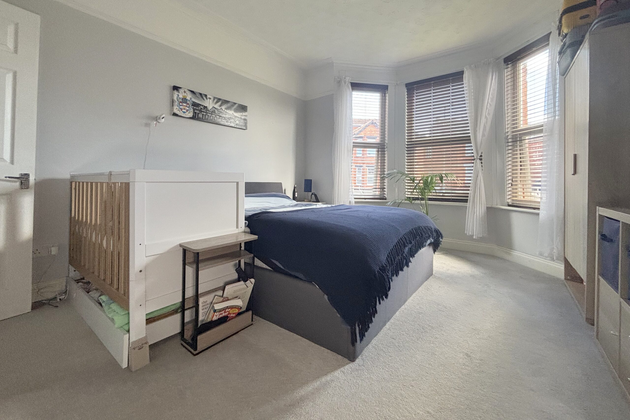
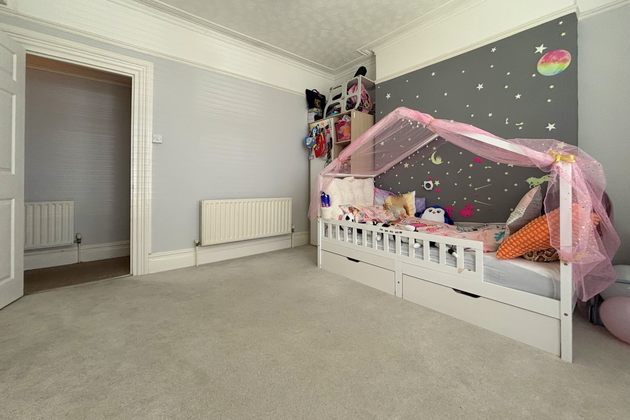
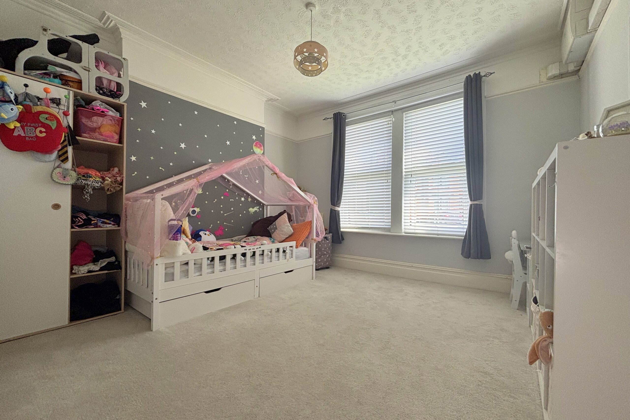
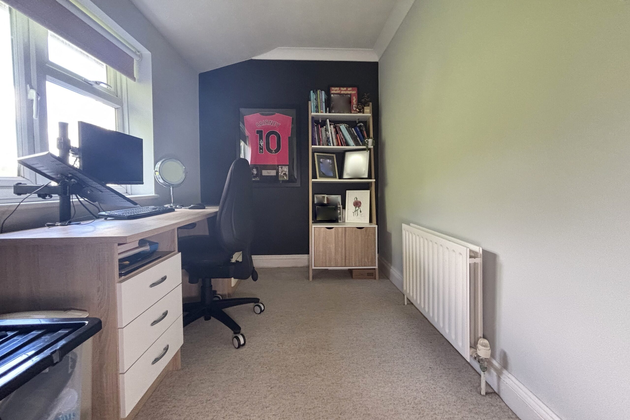
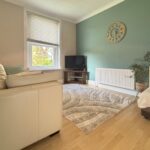
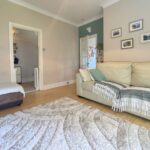
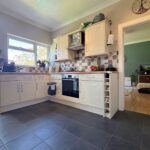
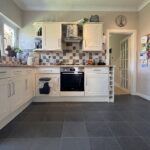
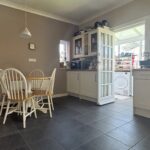
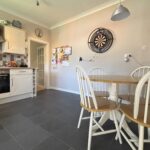
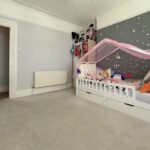
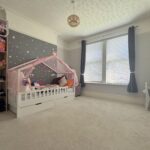
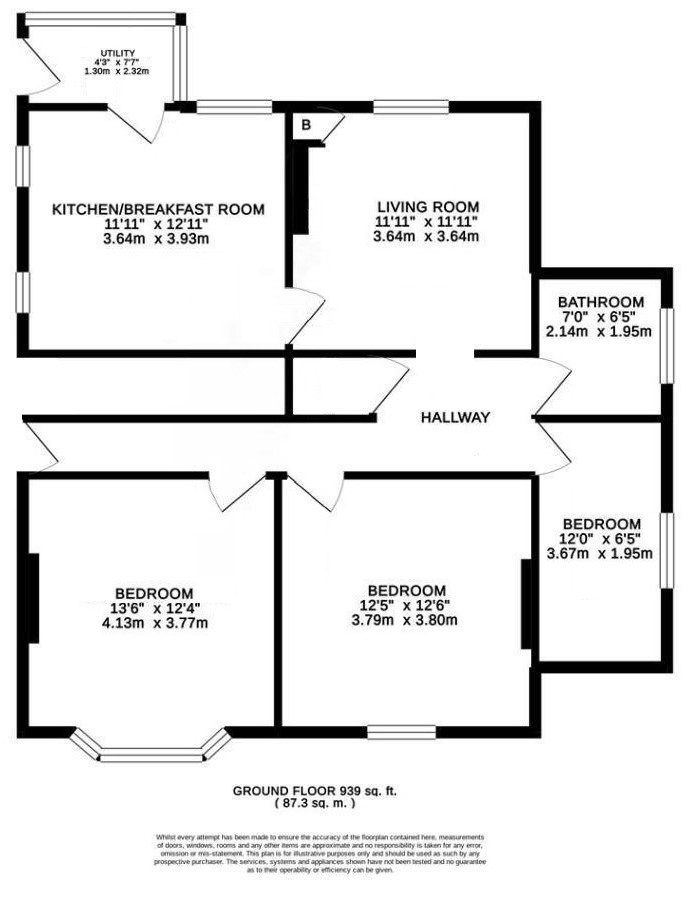
The property offers three good sized bedrooms and a bright living room at the rear, overlooking the garden. There is also a spacious kitchen/dining room with plenty of fitted storage and room for a dining table and chairs. A separate utility area provides useful additional space for appliances and storage.
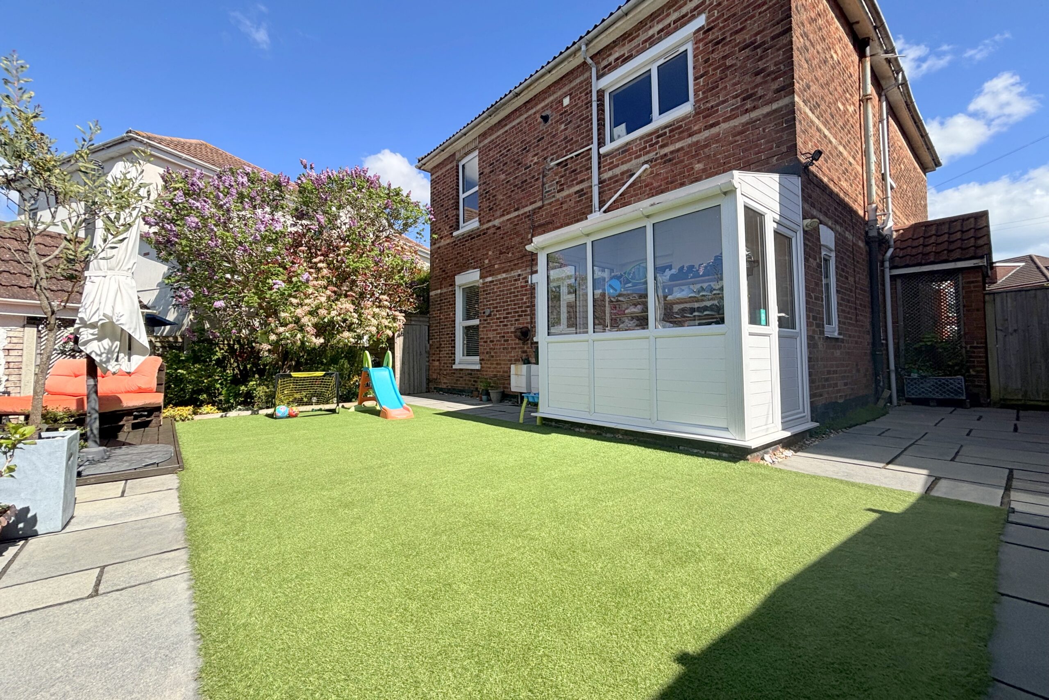
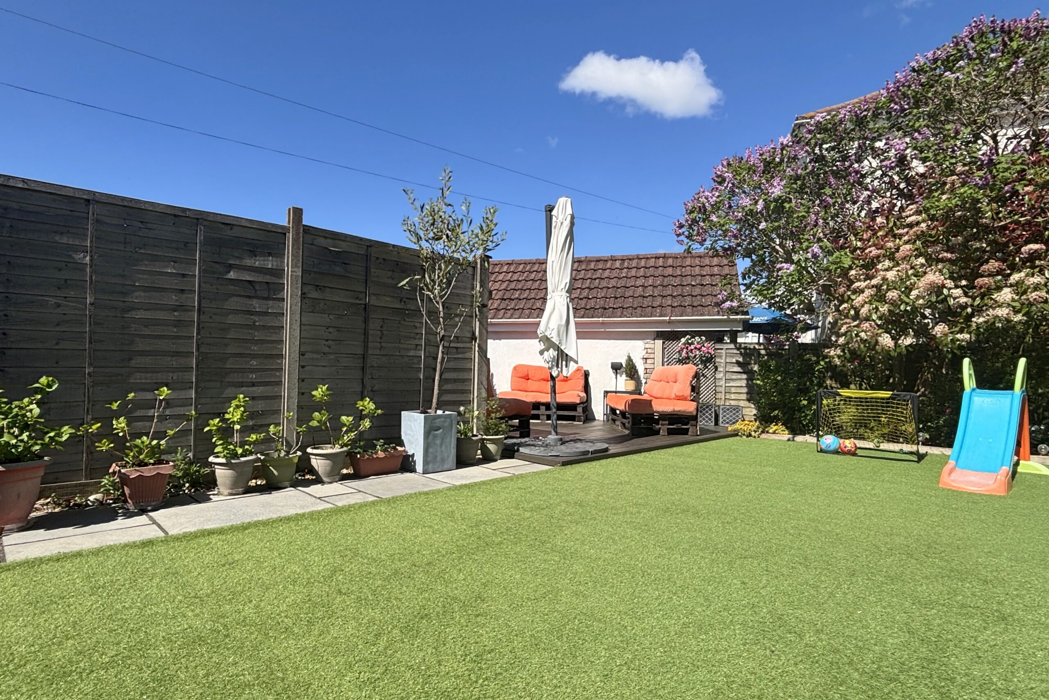
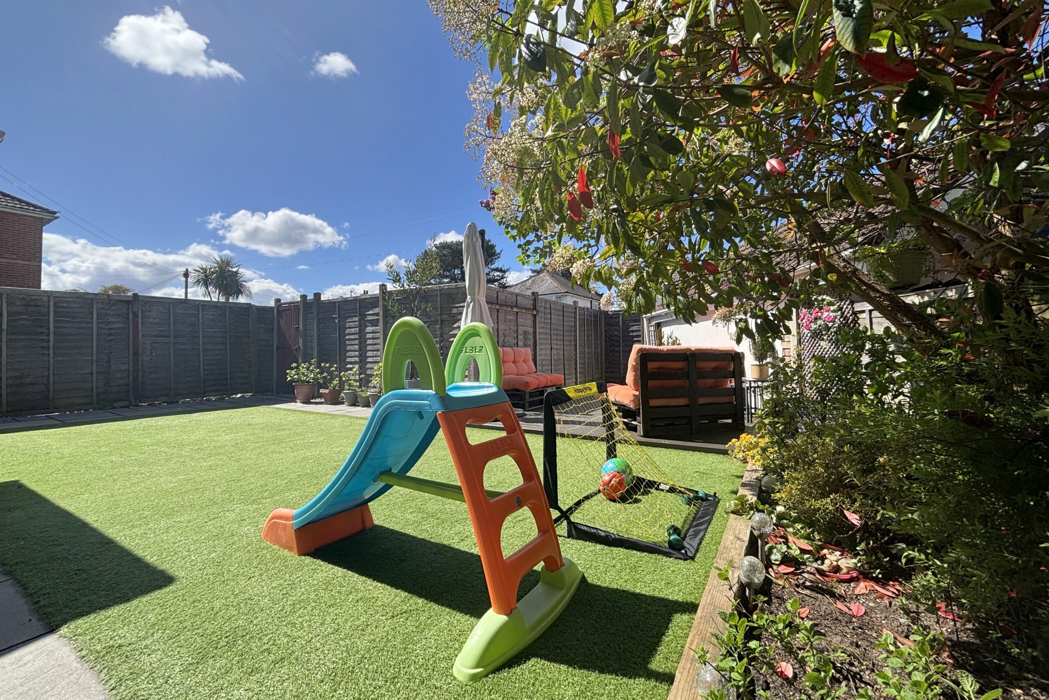
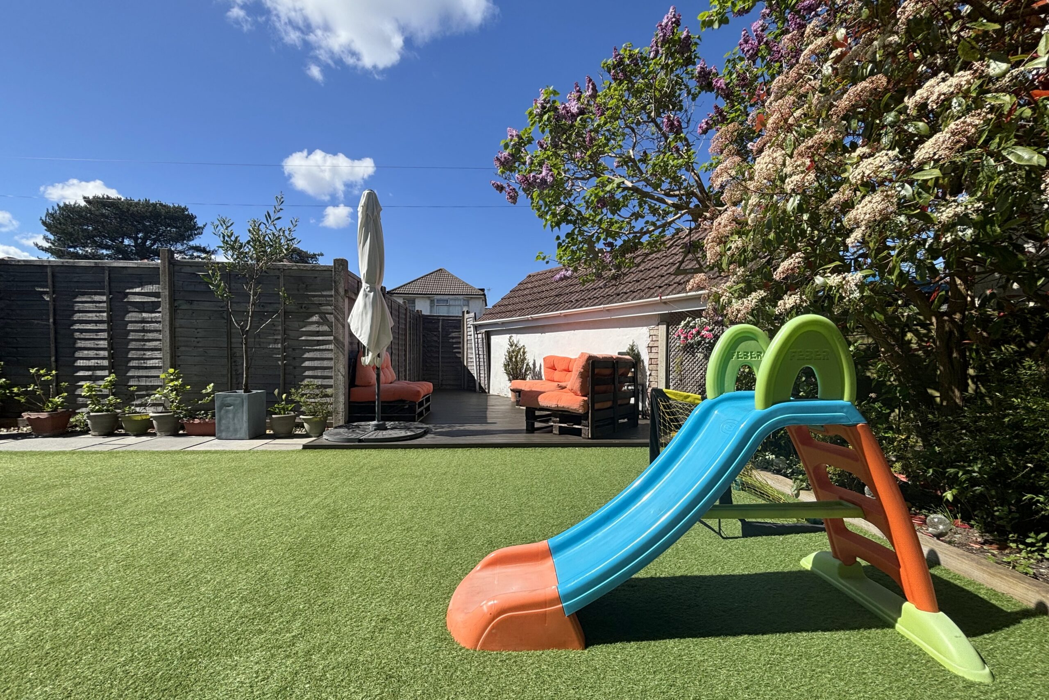
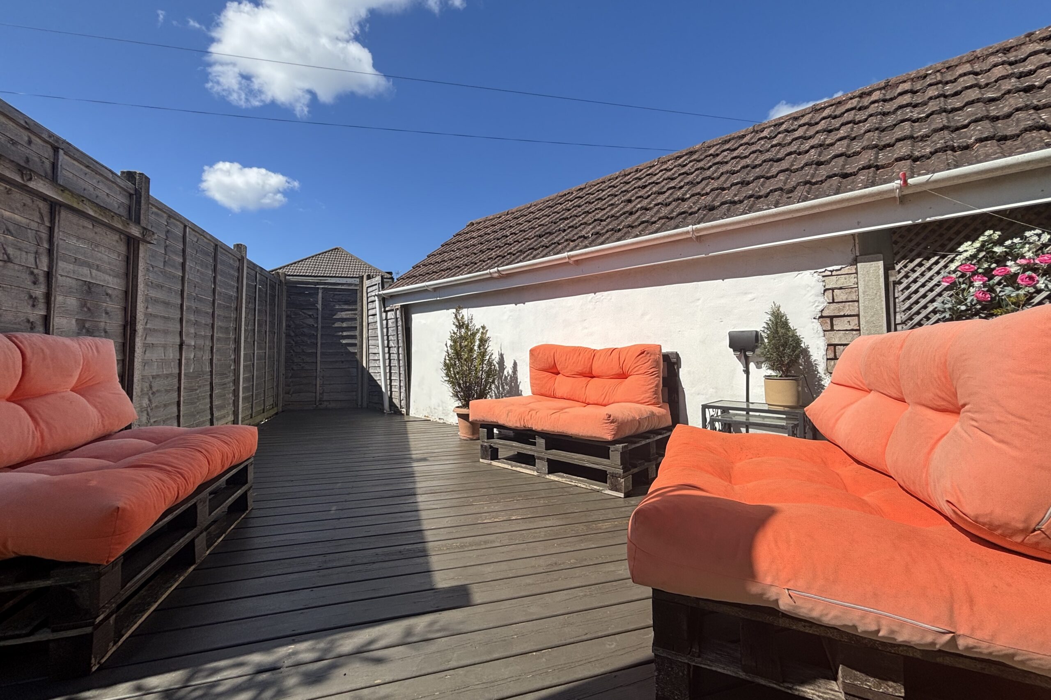
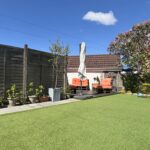
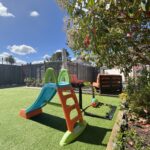
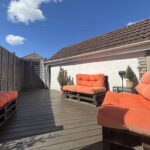
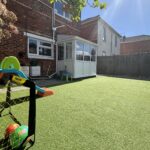
One of the main features of the property is the private rear garden, which offers plenty of space to sit outside and enjoy. A gate from the garden gives direct access to the allocated parking space at the rear.
The property is conveniently located close to both Winton and Charminster, with a good choice of shops, cafés, restaurants and other local amenities nearby. There are also popular schools and parks within easy reach, including Winton Recreation Ground.
The property also comes with a share of the freehold, with maintenance shared with the first floor flat on an ‘as and when’ basis.
A spacious and well-located home with the added benefits of a private garden and off-road parking.
ADDITIONAL INFORMATION
Dimensions: Please refer to the floorplan
Tenure: Share of Freehold
Ground Rent: Nil
Maintenance: On an ‘as and when’ basis 50/50 with the first floor flat
Council Tax: Band B (BCP Council)